

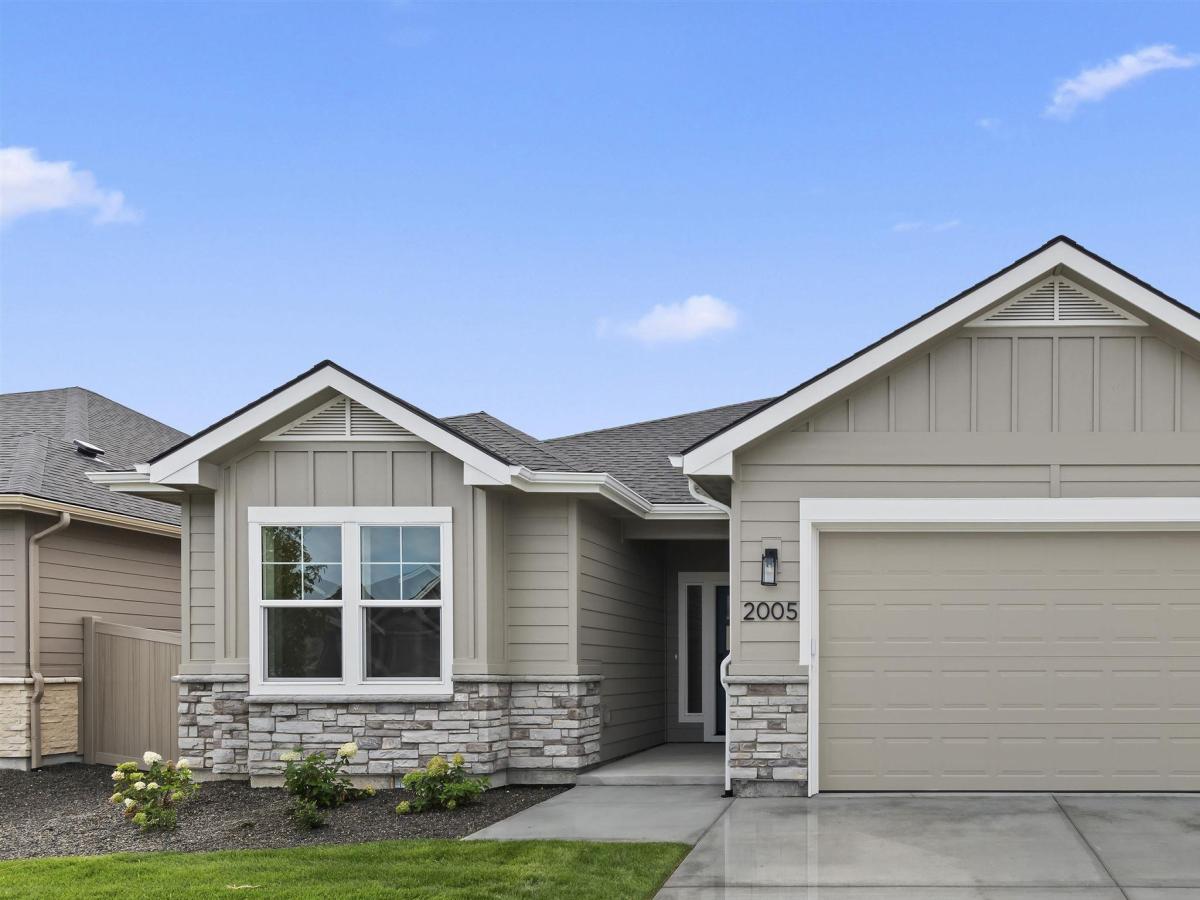


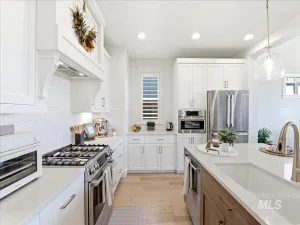
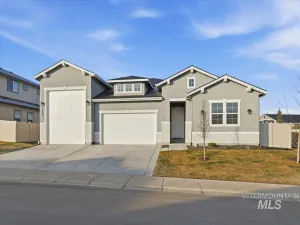
Pioneer Homes LAST HOME IN HERON RIDGE! The Phantom RV plan is truly a fan favorite and a good one to close out the community with! This one has it ALL including the 43′ RV garage with back 8’roll up garage door to access the backyard. This is the same quality construction you expect from Pioneer Homes million dollar homes at half the cost! The kitchen features a 5 burner gas cooktop, under cabinet lighting, and a walk in pantry. All quartz and tile surfaces in this home along with custom soft close and dovetail cabinetry and designer lighting. Huge master walk in shower and master soaking tub with all Moen plumbing fixtures throughout. You even get a fireplace to cozy up to in the winter. Fully finished, painted, and insulated garage with garage door openers, full rain gutters AND they are tied out to take water away from your home and crawl space. Fully landscaped, partial fence, and full sprinklers installed. Covered continuous back patio to enjoy rounds out the appeal of this home. Heron Ridge is across the street from Red Hawk Golf Course, 7 minutes to the Lake Lowell area and 20 minutes to the Sunnyslope Wine Trails. 20 minutes to Costco, St. Lukes and the rest of the Treasure Valley Marketplace Nampa stores and restaurants. Add this one to your buyers viewing list, they won’t be disappointed!
Property Details
Price:
$633,900
MLS #:
99001004
Status:
Active
Beds:
3
Baths:
2
Type:
Single Family
Subtype:
Single Family Residence
Subdivision:
Heron Ridge
Listed Date:
Sep 16, 2026
Finished Sq Ft:
2,030
Total Sq Ft:
2,030
Lot Size:
10,454 sqft / 0.24 acres (approx)
Year Built:
2026
Schools
School District:
Nampa School District #131
Elementary School:
Owyhee
Middle School:
South Middle (Nampa)
High School:
Skyview
Interior
Above Grade Finished Area
2030
Appliances
Gas Water Heater, ENERGY STAR Qualified Water Heater, Tank Water Heater, Dishwasher, Disposal, Microwave, Oven/Range Freestanding, Gas Oven, Gas Range
Cooling
Central Air
Fireplaces Total
1
Flooring
Tile, Carpet
Heating
Forced Air, Natural Gas
Interior Features
Bath-Master, Bed-Master Main Level, Split Bedroom, Great Room, Double Vanity, Central Vacuum Plumbed, Walk-In Closet(s), Walk In Shower, Pantry, Kitchen Island, Quartz Counters
Levels
One
Main Level Bathrooms
2
Main Level Bedrooms
3
Exterior
Attached Garage YN
1
Construction Materials
Frame, Stone, HardiPlank Type
Covered Spaces
4
Fencing
Partial, Vinyl
Garage Spaces
4
Lot Features
10000 SF – .49 AC, Irrigation Available, Sidewalks, Auto Sprinkler System, Full Sprinkler System, Pressurized Irrigation Sprinkler System
New Construction YN
1
Open Parking YN
1
Parking Features
Attached, RV Access/Parking, Finished Driveway
Parking Spots
4
Parking Total
4
Patio And Porch Features
Covered Patio/Deck
Roof
Composition, Architectural Style
Financial
HOA Fee
$600
HOA Fee Frequency
Annually
Tax Year
2025
Taxes
$958
Contact Us
Mortgage Calculator
Similar Listings Nearby

Listing courtesy of Silvercreek Realty Group
 Disclaimer: The data relating to real estate for sale on this web site comes in part from the IDX program of the Intermountain Multiple Listing Service. Real estate listings held by brokerage firms other than Cozy Boise are marked with the Intermountain Multiple Listing Service Logo. Detailed information for these types of listings shall include the name of the listing Brokerage. Information provided by IMLS is deemed reliable but not guaranteed. IDX information is provided exclusively for consumers personal, non-commercial use, that it may not be used for any purpose other than to identify prospective properties consumers may be interested in purchasing. IMLS does not assume any liability for missing or inaccurate data. Copyright 2026. Intermountain Multiple Listing Service, Inc. All rights reserved.
2005 W Ibis Dr
Nampa, ID
Sorry, no posts matched your criteria.