

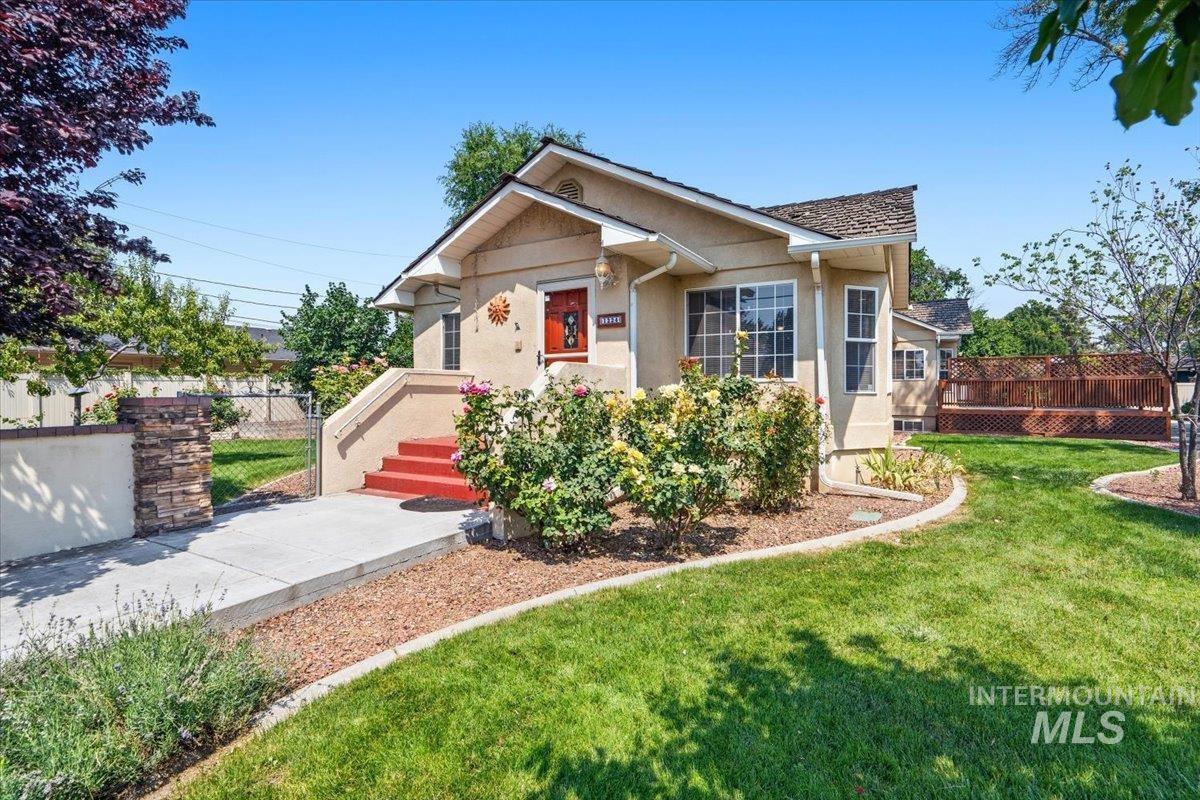


Welcome home to this beautiful multi-generational property that offers the perfect blend of comfort, space, and functionality! Situated on a generous lot, this spacious home features multiple living areas, an open and inviting floor plan, abundant natural light, and room for everyone to spread out. The thoughtfully designed layout provides ideal separation for extended family, guests, or independent living while still feeling connected. The family room boasts attractive mid-century built-ins perfect for showcasing your books and treasures…You’ll love the unique architectural decor! The bright kitchen offers ample cabinetry, generous counter space, and flows seamlessly into the dining and living areas—perfect for everyday living and entertaining. Large windows throughout the home bring the outdoors in, creating a warm and welcoming atmosphere. Outside, you’ll find the true showstopper—a large detached shop with endless possibilities for hobbies, storage, a home business, or all your toys and equipment. The spacious yard provides room to garden, play, entertain, or simply relax, and with two large storage sheds there’s plenty of space for all the odds and ends. Whether you’re looking for a home that accommodates multiple generations under one roof, extra workspace, or flexible living options, this property delivers it all. Opportunities like this don’t come along often!
Property Details
Price:
$583,990
MLS #:
98996701
Status:
Active
Beds:
4
Baths:
4
Type:
Single Family
Subtype:
Single Family Residence
Subdivision:
Jacks Orchard
Listed Date:
Aug 7, 2026
Finished Sq Ft:
3,089
Total Sq Ft:
3,089
Lot Size:
12,632 sqft / 0.29 acres (approx)
Year Built:
1932
Schools
School District:
Vallivue School District #139
Elementary School:
East Canyon
Middle School:
Sage Valley
High School:
Ridgevue
Interior
Above Grade Finished Area
1777
Appliances
Tank Water Heater, Dishwasher, Refrigerator, Gas Range
Below Grade Finished Area
1312
Cooling
Central Air
Flooring
Vinyl Sheet
Heating
Forced Air
Interior Features
Two Kitchens
Levels
Two
Main Level Bathrooms
2
Main Level Bedrooms
2
Exterior
Construction Materials
HardiPlank Type
Covered Spaces
1
Garage Spaces
1
Lot Features
10000 SF – .49 AC, Garden, Auto Sprinkler System
Open Parking YN
1
Other Structures
Shop, Storage Shed
Parking Features
Detached, Finished Driveway
Parking Spots
1
Parking Total
1
Financial
Tax Year
2025
Taxes
$3,204
Contact Us
Mortgage Calculator
Similar Listings Nearby

Listing courtesy of Homes of Idaho
 Disclaimer: The data relating to real estate for sale on this web site comes in part from the IDX program of the Intermountain Multiple Listing Service. Real estate listings held by brokerage firms other than Cozy Boise are marked with the Intermountain Multiple Listing Service Logo. Detailed information for these types of listings shall include the name of the listing Brokerage. Information provided by IMLS is deemed reliable but not guaranteed. IDX information is provided exclusively for consumers personal, non-commercial use, that it may not be used for any purpose other than to identify prospective properties consumers may be interested in purchasing. IMLS does not assume any liability for missing or inaccurate data. Copyright 2026. Intermountain Multiple Listing Service, Inc. All rights reserved.
1224 W Orchard Avenue
Nampa, ID
Sorry, no posts matched your criteria.