

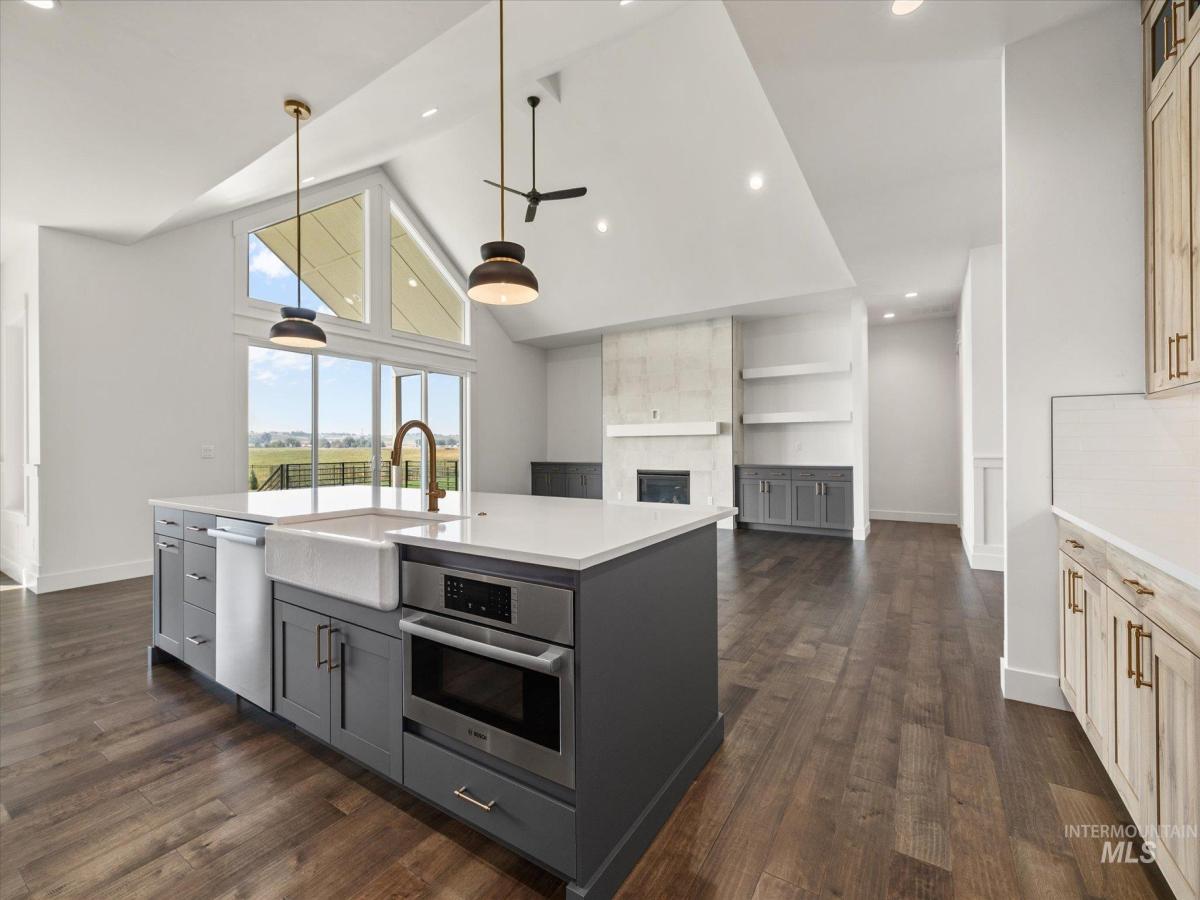


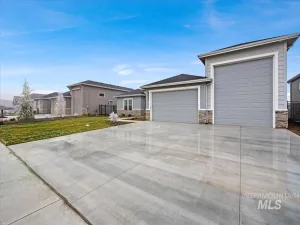
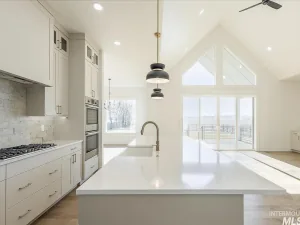
Set on over half an acre in Osprey Estates, The Jefferson by RTL Homes delivers an exceptional combination of space, privacy, and elevated design. With a 45′ RV garage, no rear neighbors, and room to enjoy the outdoors, this home offers the kind of flexibility and breathing room that is increasingly hard to find in new construction. Inside, soaring 10′ ceilings, dramatic 11′ tray ceilings with decorative beams, and 8′ interior doors create an impressive sense of scale and natural openness. At the heart of the home, the gourmet kitchen is designed for both everyday living and entertaining, featuring premium Bosch appliances, double ovens, a gas cooktop, vent hood, oversized double-sided quartz island, and an expansive walk-through butler’s pantry. Custom soft-close cabinetry, designer engineered hardwood flooring, quartz countertops, and floating shelves add thoughtful designer detail throughout. The spa-inspired primary suite offers a private retreat with a freestanding soaker tub and full-tile shower. The oversized 45′ RV garage provides exceptional room for an RV, boat, toys, storage, or a dedicated workshop. Outside, the covered patio overlooks peaceful open space, while full landscaping, fencing, and private community walking paths complete the setting. With its expansive homesite, impressive garage space, premium finishes, and exceptional privacy.
Property Details
Price:
$935,500
MLS #:
99003048
Status:
Active
Beds:
4
Baths:
2.5
Type:
Single Family
Subtype:
Single Family Residence
Subdivision:
Osprey Estates
Listed Date:
Oct 7, 2026
Finished Sq Ft:
2,809
Total Sq Ft:
2,809
Lot Size:
24,829 sqft / 0.57 acres (approx)
Year Built:
2025
Schools
School District:
Nampa School District #131
Elementary School:
Lake Ridge
Middle School:
South Middle (Nampa)
High School:
Skyview
Interior
Above Grade Finished Area
2809
Appliances
Gas Water Heater, Dishwasher, Disposal, Double Oven, Microwave, Gas Range
Cooling
Central Air
Flooring
Tile, Carpet, Engineered Wood Floors
Heating
Forced Air
Interior Features
Bath-Master, Bed-Master Main Level, Great Room, Double Vanity, Walk-In Closet(s), Pantry, Kitchen Island, Quartz Counters
Levels
One
Main Level Bathrooms
2
Main Level Bedrooms
4
Exterior
Attached Garage YN
1
Construction Materials
Concrete, Frame, Masonry, Stone, Circ./Cond – Crawl Space
Covered Spaces
4
Fencing
Full, Metal
Garage Spaces
4
Lot Features
1/2 – .99 AC, Garden, Irrigation Available, Sidewalks, Auto Sprinkler System, Drip Sprinkler System, Full Sprinkler System, Pressurized Irrigation Sprinkler System
New Construction YN
1
Open Parking YN
1
Parking Features
Attached, RV Access/Parking, Finished Driveway
Parking Spots
4
Parking Total
4
Patio And Porch Features
Covered Patio/Deck
Roof
Composition, Architectural Style
Financial
HOA Fee
$725
HOA Fee Frequency
Annually
Tax Year
2025
Taxes
$935
Contact Us
Mortgage Calculator
Similar Listings Nearby

Listing courtesy of Boise Premier Real Estate
 Disclaimer: The data relating to real estate for sale on this web site comes in part from the IDX program of the Intermountain Multiple Listing Service. Real estate listings held by brokerage firms other than Cozy Boise are marked with the Intermountain Multiple Listing Service Logo. Detailed information for these types of listings shall include the name of the listing Brokerage. Information provided by IMLS is deemed reliable but not guaranteed. IDX information is provided exclusively for consumers personal, non-commercial use, that it may not be used for any purpose other than to identify prospective properties consumers may be interested in purchasing. IMLS does not assume any liability for missing or inaccurate data. Copyright 2026. Intermountain Multiple Listing Service, Inc. All rights reserved.
7319 E Red Kite St
Nampa, ID
Sorry, no posts matched your criteria.