

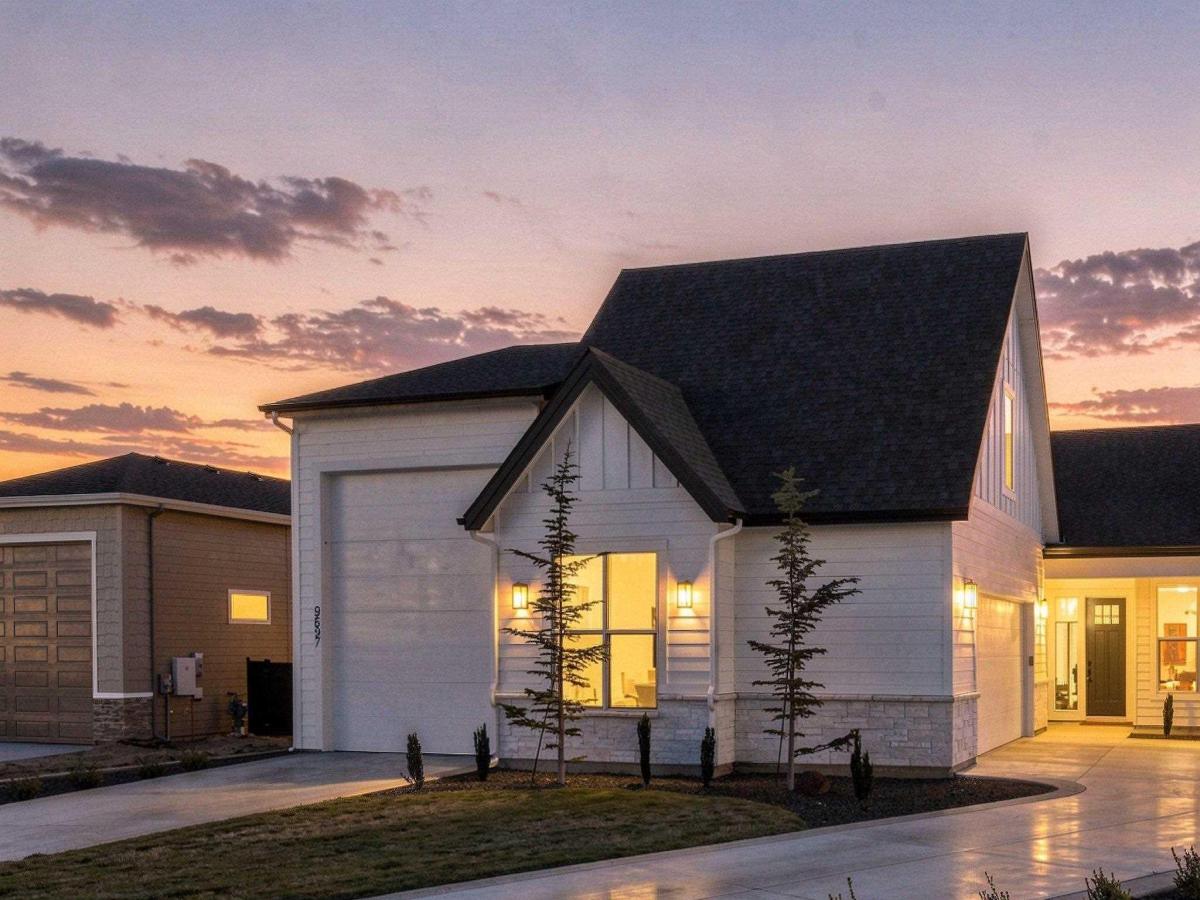


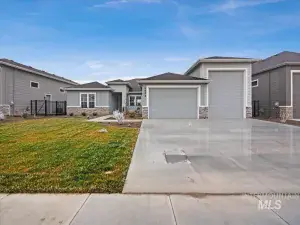
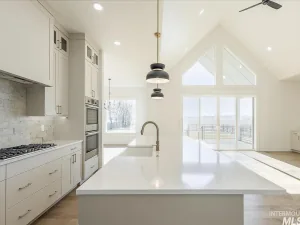
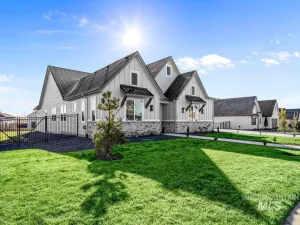
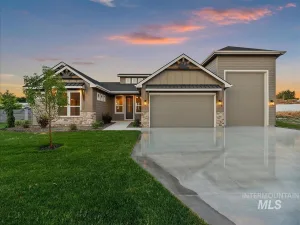
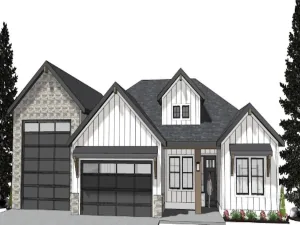
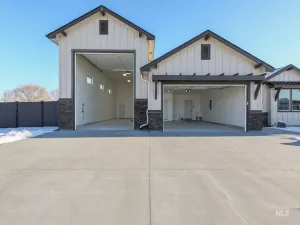
ESTATE-STYLE LIVING ON .60 ACRE WITH A 5-CAR GARAGE! The “Jefferson” by RTL Homes delivers an exceptional blend of luxury, functionality, and space in an estate-type subdivision featuring huge lots and walking paths. Situated on a massive .60 acre corner lot, this home offers a side-load 5-car garage with an impressive 45’ RV bay, 12’x14’ door, and 50-amp receptacle—providing abundant room for RVs, vehicles, toys, equipment, and storage. Inside, soaring 10’ ceilings and a stunning vaulted great room with a floor-to-ceiling fireplace create an impressive yet inviting atmosphere. The great room flows seamlessly to the covered patio, perfect for entertaining or relaxing. The chef-inspired kitchen features Bosch appliances, double ovens, cabinets extending to the ceiling, and a walk-through pantry with a dedicated Butler’s area. The versatile 4th bedroom includes a closet and can easily function as a home office. The spacious primary suite offers a private sitting area, luxurious walk-in tile shower, soaking tub, and oversized walk-in closet. Additional highlights include a separate mudroom and an oversized laundry room with cabinetry, counters, and sink. Move-in-ready!With generous lot sizes, walking paths, and room to spread out, this exceptional property offers the lifestyle you’ve been looking for!
Property Details
Price:
$895,000
MLS #:
98998931
Status:
Active
Beds:
4
Baths:
3
Type:
Single Family
Subtype:
Single Family Residence
Subdivision:
Osprey Estates
Listed Date:
Aug 28, 2026
Finished Sq Ft:
2,809
Total Sq Ft:
2,809
Lot Size:
26,136 sqft / 0.60 acres (approx)
Year Built:
2024
Schools
School District:
Nampa School District #131
Elementary School:
Lake Ridge
Middle School:
South Middle (Nampa)
High School:
Skyview
Interior
Above Grade Finished Area
2809
Appliances
Gas Water Heater, Dishwasher, Disposal, Double Oven, Microwave, Oven/Range Built-In, Gas Range
Cooling
Central Air
Fireplaces Total
1
Heating
Forced Air, Natural Gas
Interior Features
Bath-Master, Bed-Master Main Level, Split Bedroom, Den/Office, Great Room, Double Vanity, Walk-In Closet(s), Walk In Shower, Breakfast Bar, Pantry, Kitchen Island, Quartz Counters
Levels
One
Main Level Bathrooms
2
Main Level Bedrooms
4
Exterior
Attached Garage YN
1
Construction Materials
Frame, Stone, HardiPlank Type
Covered Spaces
5
Fencing
Full, Metal
Garage Spaces
5
Lot Features
1/2 – .99 AC, Sidewalks, Views, Corner Lot, Auto Sprinkler System, Full Sprinkler System, Pressurized Irrigation Sprinkler System
Open Parking YN
1
Parking Features
Attached, RV Access/Parking, Finished Driveway
Parking Spots
5
Parking Total
5
Patio And Porch Features
Covered Patio/Deck
Roof
Composition, Architectural Style
Financial
HOA Fee
$850
HOA Fee Frequency
Annually
Tax Year
2025
Taxes
$880
Contact Us
Mortgage Calculator
Similar Listings Nearby

Listing courtesy of RE/MAX Executives
 Disclaimer: The data relating to real estate for sale on this web site comes in part from the IDX program of the Intermountain Multiple Listing Service. Real estate listings held by brokerage firms other than Cozy Boise are marked with the Intermountain Multiple Listing Service Logo. Detailed information for these types of listings shall include the name of the listing Brokerage. Information provided by IMLS is deemed reliable but not guaranteed. IDX information is provided exclusively for consumers personal, non-commercial use, that it may not be used for any purpose other than to identify prospective properties consumers may be interested in purchasing. IMLS does not assume any liability for missing or inaccurate data. Copyright 2026. Intermountain Multiple Listing Service, Inc. All rights reserved.
9697 S Coopers Hawk Way
Nampa, ID