

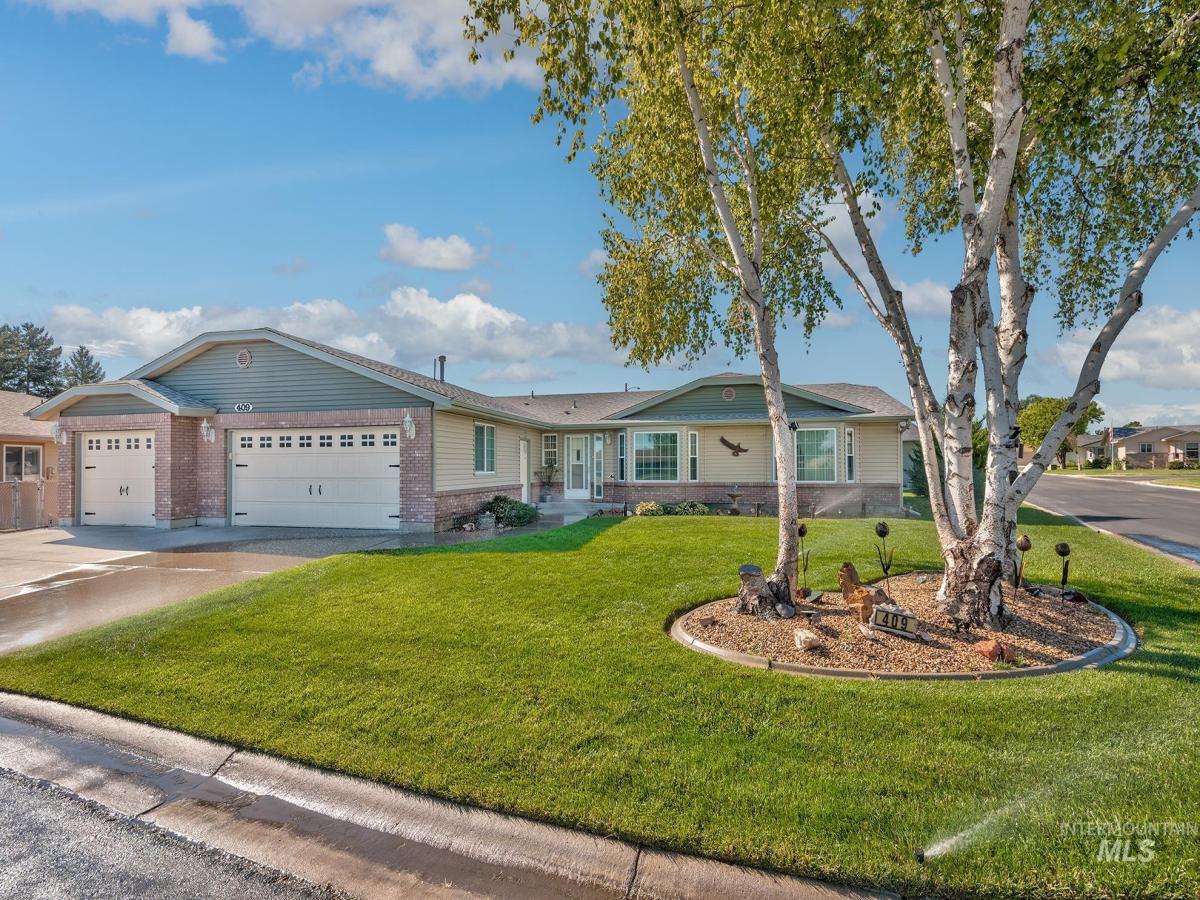


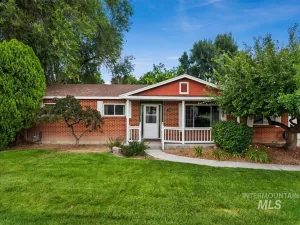
Well-maintained 3-bedroom, 2-bath home on a desirable corner lot in a 55+ community. This thoughtfully designed split-bedroom floor plan offers privacy, with the primary suite on one side of the home and two additional bedrooms on the other. Enjoy a cozy fireplace, bay windows in both the living room and primary bedroom, and abundant natural light from skylights in the kitchen and primary bath. The garage cabinets for storage are included, while the third-car bay is set up with a workbench and additional extra storage. Outside, a durable metal storage shed provides even more room for tools and equipment. Ideally located directly behind the community clubhouse, pool, spa, picnic area, fitness room, and gathering spaces, residents enjoy convenient access to a variety of amenities and activities. Conveniently located near shopping, dining, medical facilities, and everyday services. This home offers comfort, functionality, and a great location within the community. The home is located on leased land. The sale includes the home only, no land is included in the sale.
Property Details
Price:
$337,500
MLS #:
98992956
Status:
Active
Beds:
3
Baths:
2
Type:
Single Family
Subtype:
Single Family Residence
Subdivision:
Silvercrest Est
Listed Date:
Jul 7, 2026
Finished Sq Ft:
1,894
Total Sq Ft:
1,894
Year Built:
1992
Schools
School District:
Vallivue School District #139
Elementary School:
East Canyon
Middle School:
Sage Valley
High School:
Ridgevue
Interior
Above Grade Finished Area
1894
Appliances
Gas Water Heater, Dishwasher, Disposal, Microwave, Oven/Range Freestanding, Refrigerator
Cooling
Central Air
Fireplaces Total
1
Flooring
Tile, Carpet, Laminate
Heating
Baseboard, Forced Air, Natural Gas
Interior Features
Bath-Master, Bed-Master Main Level, Split Bedroom, Rec/Bonus, Double Vanity, Walk-In Closet(s), Walk In Shower, Solid Surface Counters
Levels
One
Main Level Bathrooms
2
Main Level Bedrooms
3
Exterior
Accessibility Features
Bathroom Bars
Attached Garage YN
1
Community
55+
Community Features
Gated
Construction Materials
Brick, Frame, Masonry, Vinyl Siding
Covered Spaces
3
Fencing
Partial, Metal
Garage Spaces
3
Lot Features
Corner Lot, Auto Sprinkler System, Drip Sprinkler System, Full Sprinkler System, Pressurized Irrigation Sprinkler System
Other Structures
Storage Shed
Parking Features
Attached
Parking Spots
3
Parking Total
3
Roof
Composition
Senior Community YN
1
Window Features
Skylight(s)
Financial
Lease Land Amount
$4,532
Tax Year
2025
Taxes
$1,118
Contact Us
Mortgage Calculator
Similar Listings Nearby


Listing courtesy of Berkshire Hathaway HomeServices Silverhawk Realty
 Disclaimer: The data relating to real estate for sale on this web site comes in part from the IDX program of the Intermountain Multiple Listing Service. Real estate listings held by brokerage firms other than Cozy Boise are marked with the Intermountain Multiple Listing Service Logo. Detailed information for these types of listings shall include the name of the listing Brokerage. Information provided by IMLS is deemed reliable but not guaranteed. IDX information is provided exclusively for consumers personal, non-commercial use, that it may not be used for any purpose other than to identify prospective properties consumers may be interested in purchasing. IMLS does not assume any liability for missing or inaccurate data. Copyright 2026. Intermountain Multiple Listing Service, Inc. All rights reserved.
1100 Burnett Dr. No. 409
Nampa, ID
Sorry, no posts matched your criteria.