

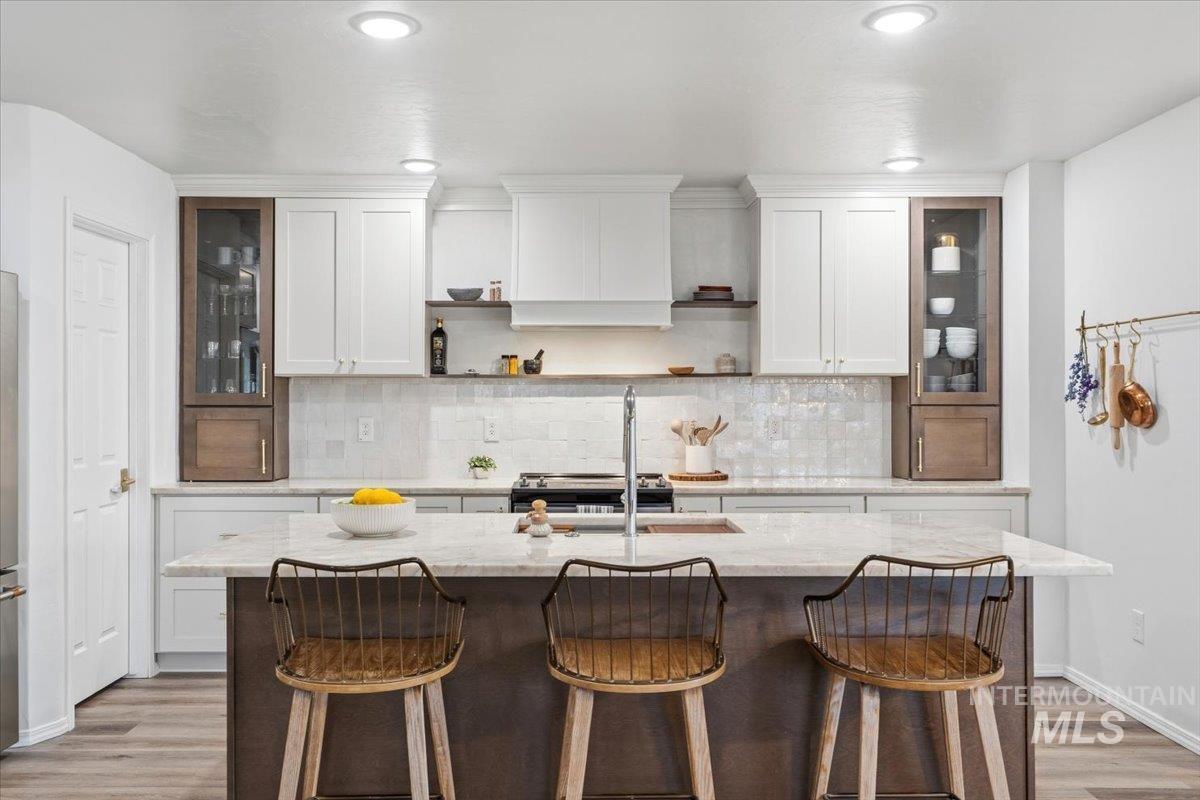


Price improved by $20,000! This beautiful home sits on a .19 acre corner lot with 4 bedrooms, 2 baths, 2,115 square feet, a 3 car garage, and designer finishes no new build can match! A large entry with wide hallways and abundant natural light welcomes you in. Two bedrooms and a hall bath sit at the front, while an oversized third bedroom is tucked near the garage entry and laundry room. Vaulted ceilings carry you into a gorgeous designer living room with custom built ins to the ceiling and a fireplace, a rare find in this neighborhood. The showstopper kitchen features stunning natural quartzite counters, a beautiful stove hood flanked by custom shelving, glass faced cabinets to the ceiling, and designer hardware throughout. The island offers bar top seating, custom shelves, and a custom coffee bar area completes the space. The oversized dining nook is dressed with a beautiful chandelier, elegant wall trim, and eye catching wallpaper. The private primary suite features updated designer walls and an ensuite with a large walk in closet. The savings add up fast here. All appliances and window coverings are included, and community irrigation water keeps your water costs low. This is not a cookie cutter home, and it shows!
Property Details
Price:
$469,900
MLS #:
98994140
Status:
Active
Beds:
4
Baths:
2
Type:
Single Family
Subtype:
Single Family Residence
Subdivision:
Solano Place
Listed Date:
Jul 16, 2026
Finished Sq Ft:
2,115
Total Sq Ft:
2,115
Lot Size:
8,276 sqft / 0.19 acres (approx)
Year Built:
2023
Schools
School District:
Vallivue School District #139
Elementary School:
East Canyon
Middle School:
Sage Valley
High School:
Ridgevue
Interior
Above Grade Finished Area
2115
Appliances
Gas Water Heater, Dishwasher, Disposal, Microwave, Oven/Range Built-In, Refrigerator
Cooling
Central Air
Flooring
Carpet, Engineered Vinyl Plank, Vinyl
Heating
Forced Air, Natural Gas
Interior Features
Bath-Master, Bed-Master Main Level, Split Bedroom, Great Room, Double Vanity, Walk-In Closet(s), Breakfast Bar, Pantry, Kitchen Island, Quartz Counters
Levels
One
Main Level Bathrooms
2
Main Level Bedrooms
4
Exterior
Attached Garage YN
1
Construction Materials
Frame, Masonry, HardiPlank Type
Covered Spaces
3
Fencing
Full, Vinyl
Garage Spaces
3
Lot Features
Standard Lot 6000-9999 SF, Sidewalks, Corner Lot, Auto Sprinkler System, Partial Sprinkler System, Pressurized Irrigation Sprinkler System
Parking Features
Attached
Parking Spots
3
Parking Total
3
Roof
Composition
Financial
HOA Fee
$635
HOA Fee Frequency
Annually
Tax Year
2025
Taxes
$2,666
Contact Us
Mortgage Calculator
Similar Listings Nearby

Listing courtesy of exp Realty, LLC
 Disclaimer: The data relating to real estate for sale on this web site comes in part from the IDX program of the Intermountain Multiple Listing Service. Real estate listings held by brokerage firms other than Cozy Boise are marked with the Intermountain Multiple Listing Service Logo. Detailed information for these types of listings shall include the name of the listing Brokerage. Information provided by IMLS is deemed reliable but not guaranteed. IDX information is provided exclusively for consumers personal, non-commercial use, that it may not be used for any purpose other than to identify prospective properties consumers may be interested in purchasing. IMLS does not assume any liability for missing or inaccurate data. Copyright 2026. Intermountain Multiple Listing Service, Inc. All rights reserved.
9170 W Tuberose St.
Nampa, ID