

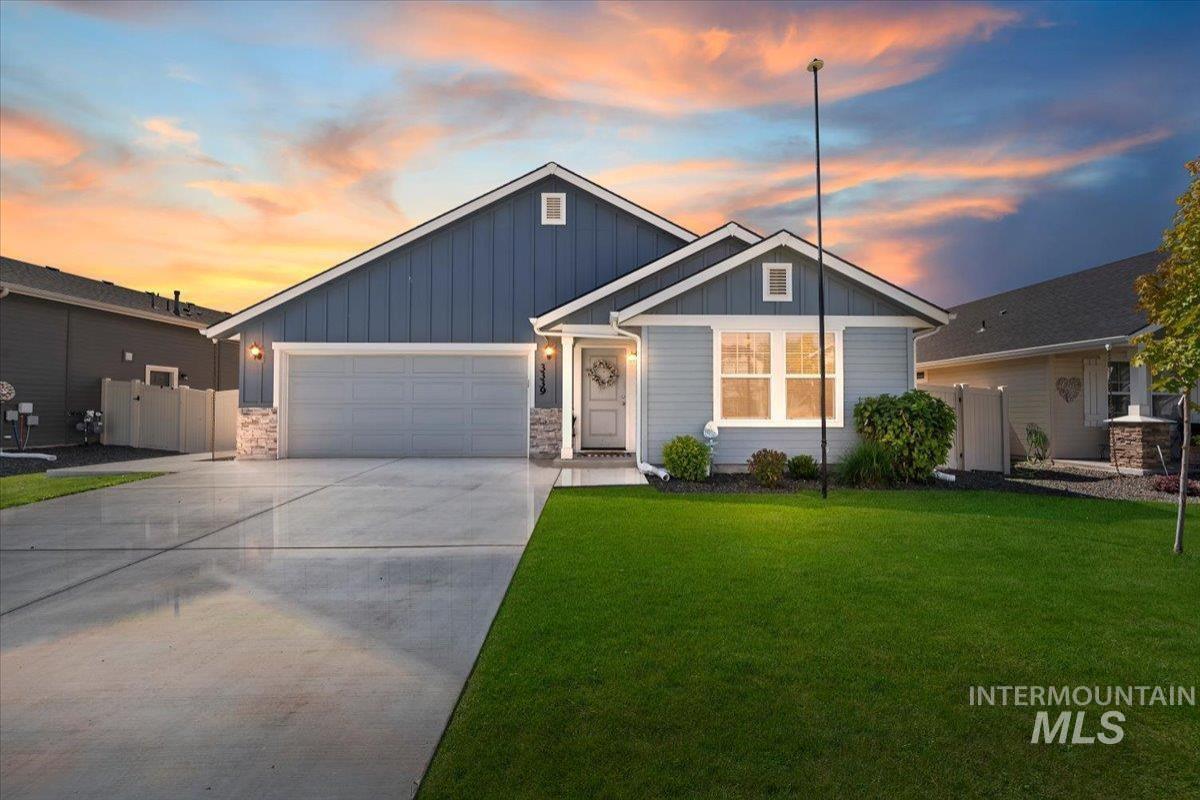


This beautifully maintained, move-in-ready 3-bedroom + den/flex offers upgrades and outdoor living already completed for you! Unlike new construction, this home includes blinds throughout, epoxy garage floors, a fully fenced and landscaped backyard with sprinklers & drip irrigation, covered patio with extended concrete (for a future hot tub, shed or storing quads/ATVs/toys), raised garden beds, water softener, reverse osmosis system, 10-year smoke alarms and HERS Energy Star rating—saving you significant time and out-of-pocket money after closing. Vaulted ceilings throughout the spacious great room and kitchen create a bright, open feel. Cozy up by the built-in fireplace on crisp fall and winter evenings. The kitchen features an upgraded deep stainless steel sink with pull-down sprayer faucet. The spacious primary suite is thoughtfully positioned with an turned entry for added privacy from the main living area and features dual vanities, an oversized linen closet and a large walk-in closet. The versatile den is ideal for a home office, playroom, workout space or additional living area. A convenient mudroom provides a drop zone, while the separate laundry room helps keep everyday household tasks tucked away and the main living spaces clean and organized. Step outside to enjoy BBQs, relaxing evenings and outdoor entertaining under the shaded patio. Some furniture digitally staged
Property Details
Price:
$429,999
MLS #:
99001648
Status:
Active
Beds:
3
Baths:
2
Type:
Single Family
Subtype:
Single Family Residence
Subdivision:
Southern Ridge
Listed Date:
Sep 22, 2026
Finished Sq Ft:
1,888
Total Sq Ft:
1,888
Lot Size:
8,102 sqft / 0.19 acres (approx)
Year Built:
2023
Schools
School District:
Nampa School District #131
Elementary School:
Ronald Reagan
Middle School:
East Valley Mid
High School:
Columbia
Interior
Above Grade Finished Area
1888
Appliances
Gas Water Heater, Dishwasher, Disposal, Microwave, Oven/Range Freestanding, Water Softener Owned
Cooling
Central Air
Flooring
Carpet
Heating
Forced Air
Interior Features
Bath-Master, Bed-Master Main Level, Den/Office, Family Room, Great Room, Double Vanity, Walk-In Closet(s), Walk In Shower, Breakfast Bar, Pantry, Kitchen Island, Laminate Counters, Solid Surface Counters
Levels
One
Main Level Bathrooms
2
Main Level Bedrooms
3
Exterior
Accessibility Features
Accessible Hallway(s)
Attached Garage YN
1
Construction Materials
Frame, HardiPlank Type
Covered Spaces
2
Fencing
Full, Vinyl
Garage Spaces
2
Lot Features
Standard Lot 6000-9999 SF, Garden, Sidewalks, Auto Sprinkler System, Drip Sprinkler System, Full Sprinkler System, Pressurized Irrigation Sprinkler System
Open Parking YN
1
Parking Features
Attached, Finished Driveway
Parking Spots
2
Parking Total
2
Patio And Porch Features
Covered Patio/Deck
Roof
Architectural Style
Financial
HOA Fee
$500
HOA Fee Frequency
Annually
Tax Year
2025
Taxes
$1,937
Contact Us
Mortgage Calculator
Similar Listings Nearby




Listing courtesy of Silvercreek Realty Group
 Disclaimer: The data relating to real estate for sale on this web site comes in part from the IDX program of the Intermountain Multiple Listing Service. Real estate listings held by brokerage firms other than Cozy Boise are marked with the Intermountain Multiple Listing Service Logo. Detailed information for these types of listings shall include the name of the listing Brokerage. Information provided by IMLS is deemed reliable but not guaranteed. IDX information is provided exclusively for consumers personal, non-commercial use, that it may not be used for any purpose other than to identify prospective properties consumers may be interested in purchasing. IMLS does not assume any liability for missing or inaccurate data. Copyright 2026. Intermountain Multiple Listing Service, Inc. All rights reserved.
3339 S Walnut Ridge Way
Nampa, ID
Sorry, no posts matched your criteria.