

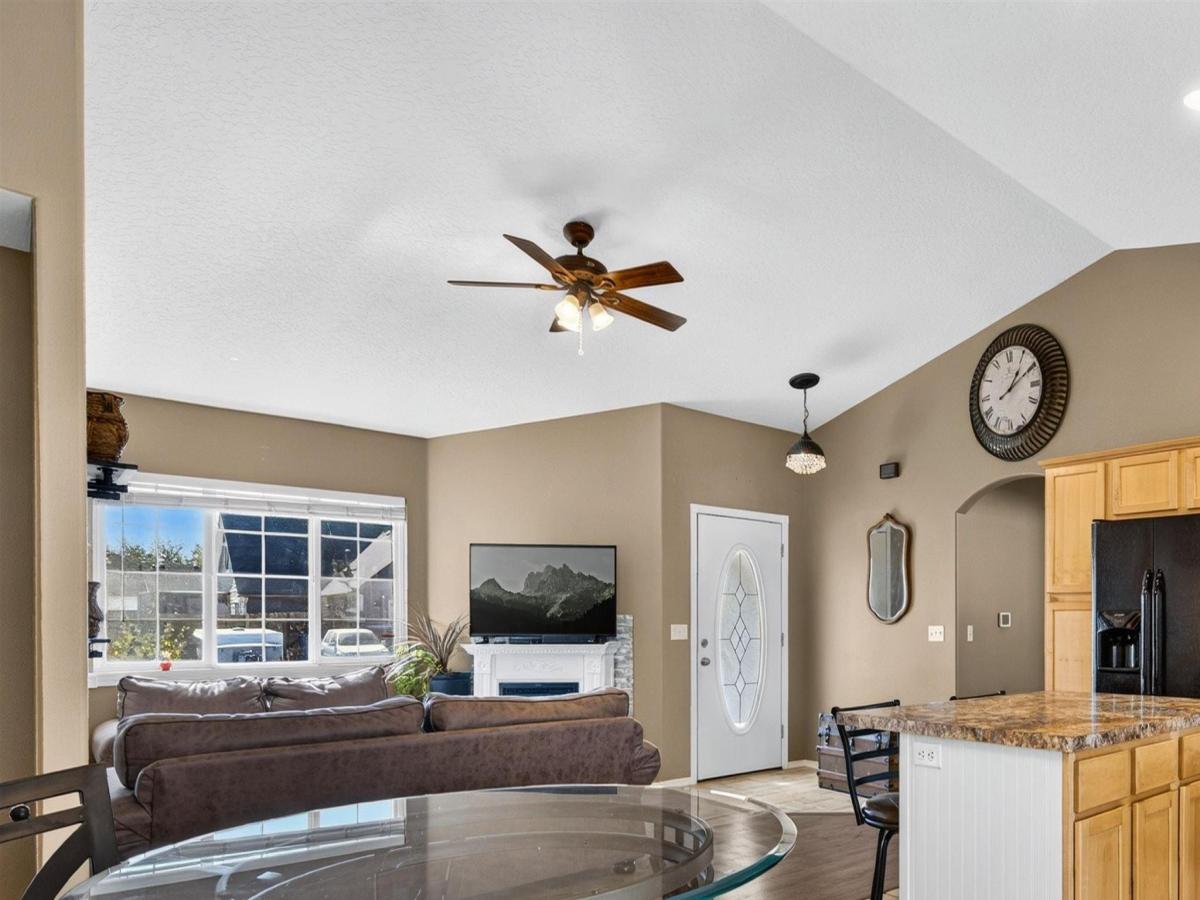


Not your average cookie cutter! Tiled walk in shower, jetted tub, NO HOA, with RV parking, quick freeway access! This single level 3 bedroom, 2 bath home in Nampa has a thoughtfully designed split bedroom floor plan, putting the master suite on its own side of the home for privacy and comfort, while vaulted ceilings, lots of windows, and an open feel make everyday living easy. The master suite is a true retreat with a walk-in closet, a jetted tub for soaking away the day, and a tiled walk-in shower. The kitchen features tiled flooring, black appliances, and every appliance included, washer and dryer too, so you can move right in. A versatile bonus room gives you flexible space for a home office, playroom, gym, or media room. The south facing orientation keeps the home bright and helps snow melt fast in winter, while a huge north facing covered patio delivers cool shade on summer afternoons, perfect for relaxing and entertaining. Out back you’ll find fruit trees and a vegetable garden for the green thumb in the family, plus a big insulated shed ready for storage, projects, or a workshop. The RV parking area gives you room for your camper, boat, and all your toys. With no HOA, you get the freedom to park your RV, start your garden, and use your property your way. Single level living, split bedroom design, and room to grow make this Nampa home one you’ll want to see in person.
Property Details
Price:
$410,000
MLS #:
99003955
Status:
Active
Beds:
3
Baths:
2
Type:
Single Family
Subtype:
Single Family Residence
Subdivision:
Sunset Oaks
Listed Date:
Oct 16, 2026
Finished Sq Ft:
1,424
Total Sq Ft:
1,424
Lot Size:
6,970 sqft / 0.16 acres (approx)
Year Built:
1999
Schools
School District:
Vallivue School District #139
Elementary School:
Birch
Middle School:
Sage Valley
High School:
Ridgevue
Interior
Above Grade Finished Area
1424
Appliances
Gas Water Heater, Dishwasher, Disposal, Microwave, Oven/Range Freestanding, Refrigerator, Washer, Dryer
Cooling
Central Air
Flooring
Tile
Heating
Forced Air, Natural Gas
Interior Features
Bath-Master, Bed-Master Main Level, Split Bedroom, Family Room, Walk-In Closet(s), Walk In Shower, Kitchen Island, Laminate Counters
Levels
One
Main Level Bathrooms
2
Main Level Bedrooms
3
Exterior
Attached Garage YN
1
Construction Materials
Vinyl Siding
Covered Spaces
2
Fencing
Full, Wood
Garage Spaces
2
Lot Features
Standard Lot 6000-9999 SF, Garden, Sidewalks, Auto Sprinkler System, Full Sprinkler System
Other Structures
Storage Shed
Parking Features
Attached, RV Access/Parking
Parking Spots
2
Parking Total
2
Roof
Architectural Style
Spa Features
Bath
Financial
Tax Year
2025
Taxes
$2,015
Contact Us
Mortgage Calculator
Similar Listings Nearby




Listing courtesy of Top Idaho Real Estate
 Disclaimer: The data relating to real estate for sale on this web site comes in part from the IDX program of the Intermountain Multiple Listing Service. Real estate listings held by brokerage firms other than Cozy Boise are marked with the Intermountain Multiple Listing Service Logo. Detailed information for these types of listings shall include the name of the listing Brokerage. Information provided by IMLS is deemed reliable but not guaranteed. IDX information is provided exclusively for consumers personal, non-commercial use, that it may not be used for any purpose other than to identify prospective properties consumers may be interested in purchasing. IMLS does not assume any liability for missing or inaccurate data. Copyright 2026. Intermountain Multiple Listing Service, Inc. All rights reserved.
7718 Cedarbrook Dr
Nampa, ID
Sorry, no posts matched your criteria.