

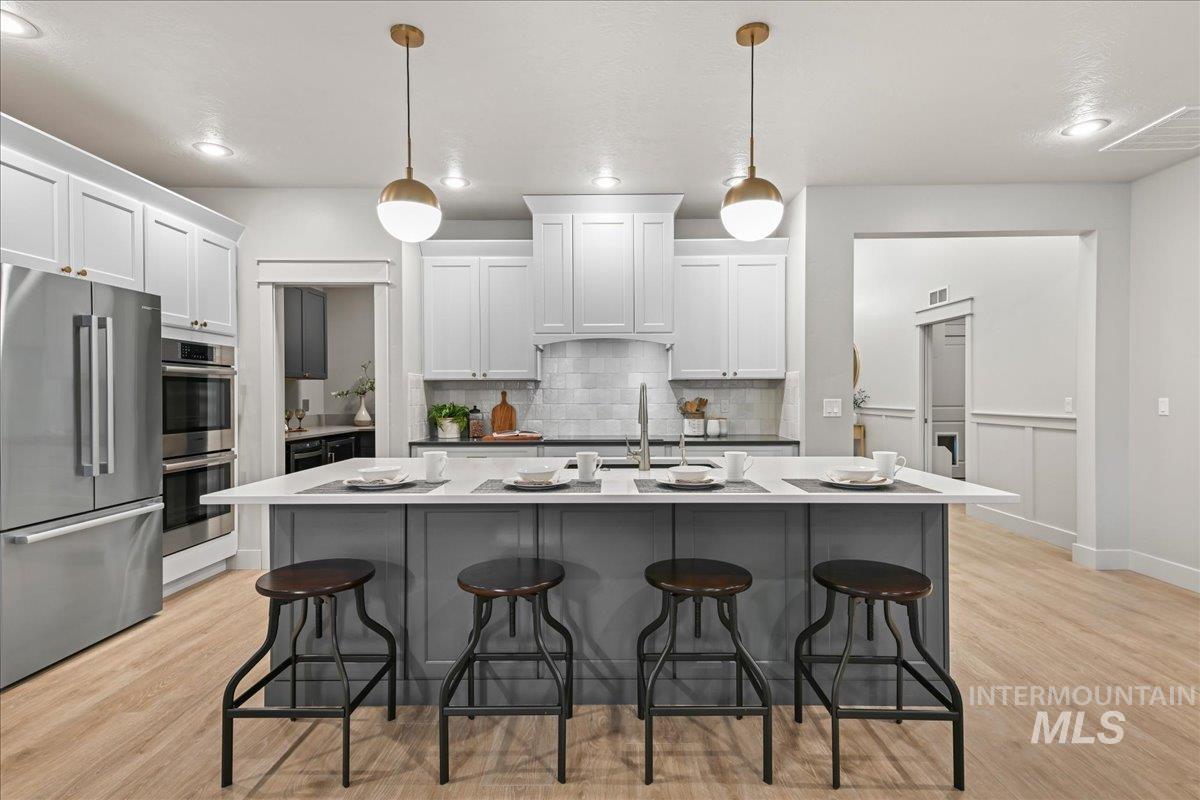


Upgrades galore make this one of the finest homes in the area! Originally built by Brookstone Custom Homes but major updates completed within the past 3yrs include a complete cabinet and appliance update throughout both the kitchen and pantry, ceramic-coated LVP flooring, lighting and paint, plus new great room features like a striking linear fireplace w/floor-to-ceiling tile surround. The split-bedroom design also has an office w/acoustic panels added for those work-from-home conference calls or just a quiet place to focus. The impressive garage with epoxy floors includes a 45′ RV bay with room for an RV, vehicle lifts, boats, or a serious workshop, while the newly added robust loft adds even more options. A separate 10×26 extra-tall shed is included and is fully insulated with power —ideal for woodworking, equipment or overflow storage. From the east-facing covered patio you will enjoy the refreshed yard w/greenhouse, garden boxes and water feature as well. With access to the freeway, restaurants & shopping all within 10 minutes — this home provides a rare combination of quality, livability, & serious storage at this price point! So if you’ve been searching for a quality move-in ready home that can handle your lifestyle, hobbies & recreational toys, this one delivers!
Property Details
Price:
$775,000
MLS #:
98999927
Status:
Active
Beds:
3
Baths:
2.5
Type:
Single Family
Subtype:
Single Family Residence
Subdivision:
Timberlake
Listed Date:
Sep 5, 2026
Finished Sq Ft:
2,378
Total Sq Ft:
2,378
Lot Size:
10,454 sqft / 0.24 acres (approx)
Year Built:
2019
Schools
School District:
Vallivue School District #139
Elementary School:
Warhawk
Middle School:
Sage Valley
High School:
Ridgevue
Interior
Above Grade Finished Area
2378
Appliances
Gas Water Heater, Tank Water Heater, Dishwasher, Disposal, Double Oven, Microwave, Oven/Range Built-In, Refrigerator, Water Softener Owned
Cooling
Central Air
Fireplaces Total
1
Flooring
Tile, Carpet
Heating
Forced Air, Natural Gas
Interior Features
Bath-Master, Bed-Master Main Level, Split Bedroom, Den/Office, Great Room, Double Vanity, Walk-In Closet(s), Walk In Shower, Pantry, Kitchen Island, Quartz Counters
Laundry Features
Gas Dryer Hookup
Levels
One
Main Level Bathrooms
2
Main Level Bedrooms
3
Exterior
Attached Garage YN
1
Construction Materials
Concrete, Frame, Stone, Stucco, Circ./Cond – Crawl Space
Covered Spaces
4
Fencing
Partial, Vinyl
Garage Spaces
4
Lot Features
10000 SF – .49 AC, Garden, Irrigation Available, Sidewalks, Auto Sprinkler System, Drip Sprinkler System, Full Sprinkler System, Pressurized Irrigation Sprinkler System
Other Structures
Storage Shed
Parking Features
Attached, RV Access/Parking
Parking Spots
4
Parking Total
4
Patio And Porch Features
Covered Patio/Deck
Roof
Composition
Financial
HOA Fee
$500
HOA Fee Frequency
Annually
Tax Year
2025
Taxes
$3,929
Contact Us
Mortgage Calculator
Similar Listings Nearby

Listing courtesy of Better Homes & Gardens 43North
 Disclaimer: The data relating to real estate for sale on this web site comes in part from the IDX program of the Intermountain Multiple Listing Service. Real estate listings held by brokerage firms other than Cozy Boise are marked with the Intermountain Multiple Listing Service Logo. Detailed information for these types of listings shall include the name of the listing Brokerage. Information provided by IMLS is deemed reliable but not guaranteed. IDX information is provided exclusively for consumers personal, non-commercial use, that it may not be used for any purpose other than to identify prospective properties consumers may be interested in purchasing. IMLS does not assume any liability for missing or inaccurate data. Copyright 2026. Intermountain Multiple Listing Service, Inc. All rights reserved.
18080 N Treeline Ave
Nampa, ID
Sorry, no posts matched your criteria.