

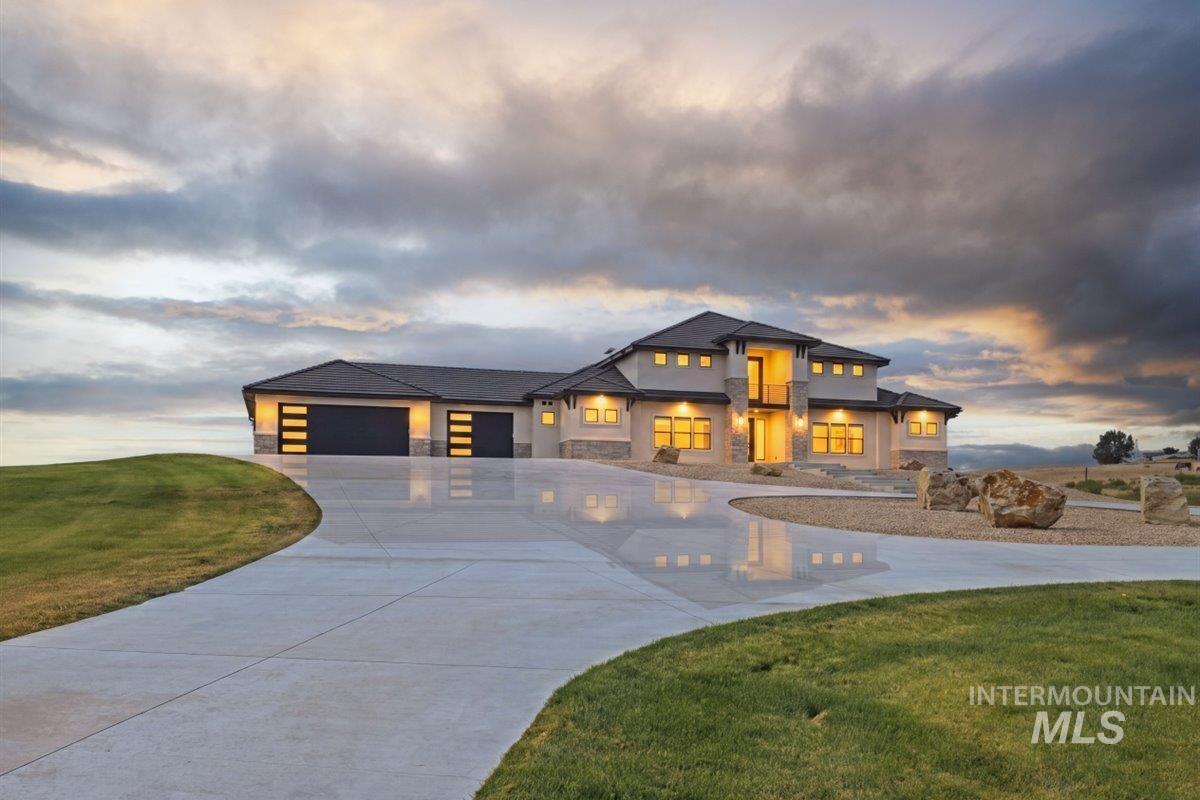


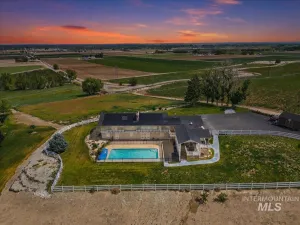
Luxury meets exceptional craftsmanship in this extraordinary custom estate where no expense was spared. Soaring 20’ ceilings, a stunning 72” Callaway fireplace, engineered hardwood floors, and designer tile create an unforgettable first impression. The chef’s kitchen features Bertazzoni gas appliances, dual Bosch dishwashers, built-in JennAir commercial refrigerator, ice maker, reverse osmosis, European frameless cabinetry, oversized double ovens, and a large walk-in pantry. All four bedrooms are private ensuites with walk-in closets and full baths. The primary suite offers a private covered patio, dual walk-in closets with laundry hookups, spa-inspired bath with soaking tub, floor-to-ceiling tiled shower, oversized vanity, and heated smart bidet. A spacious loft and hidden room add versatility. Enjoy seamless indoor/outdoor living with 16’ sliding doors opening to a 900 sq ft covered patio with gas firepit and breathtaking Owyhee Mountain views. Situated on 2.16 landscaped acres with a high-producing 40 GPM well, whole-house filtration, dual HVAC, tile roof, and prewired for a future pool and spa. The property allows up to four non-domestic livestock animals, including horses, cattle, or sheep. A permitted additional shop/garage offers room to customize. Move-in ready today and designed to evolve with your vision.
Property Details
Price:
$1,650,000
MLS #:
98995462
Status:
Active
Beds:
4
Baths:
5
Type:
Single Family
Subtype:
Single Family w/ Acreage
Subdivision:
Via Toscana
Listed Date:
Jul 28, 2026
Finished Sq Ft:
4,565
Total Sq Ft:
4,565
Lot Size:
94,090 sqft / 2.16 acres (approx)
Year Built:
2023
Schools
School District:
Kuna School District #3
Elementary School:
Indian Creek
Middle School:
Kuna
High School:
Kuna
Interior
Above Grade Finished Area
4565
Appliances
Electric Water Heater, Dishwasher, Disposal, Double Oven, Microwave, Oven/Range Freestanding, Refrigerator, Water Softener Owned, Gas Range
Cooling
Central Air
Flooring
Tile, Carpet, Laminate
Heating
Forced Air, Heat Pump
Interior Features
Bath-Master, Bed-Master Main Level, Guest Room, Split Bedroom, Den/Office, Great Room, Rec/Bonus, Double Vanity, Walk-In Closet(s), Pantry, Kitchen Island, Quartz Counters
Levels
Single w/ Upstairs Bonus Room
Main Level Bathrooms
4
Main Level Bedrooms
4
Exterior
Accessibility Features
Accessible Hallway(s)
Attached Garage YN
1
Construction Materials
Frame, Stone, Stucco
Covered Spaces
3
Fencing
Partial, Vinyl
Garage Spaces
3
Lot Features
1 – 4.99 AC, Horses, Views, Auto Sprinkler System, Drip Sprinkler System, Full Sprinkler System
Parking Features
Attached, RV Access/Parking
Parking Spots
3
Parking Total
3
Patio And Porch Features
Covered Patio/Deck
Security Features
Alarm
Financial
HOA Fee
$750
HOA Fee Frequency
Annually
Tax Year
2025
Taxes
$6,059
Contact Us
Mortgage Calculator
Similar Listings Nearby

Listing courtesy of Silvercreek Realty Group
 Disclaimer: The data relating to real estate for sale on this web site comes in part from the IDX program of the Intermountain Multiple Listing Service. Real estate listings held by brokerage firms other than Cozy Boise are marked with the Intermountain Multiple Listing Service Logo. Detailed information for these types of listings shall include the name of the listing Brokerage. Information provided by IMLS is deemed reliable but not guaranteed. IDX information is provided exclusively for consumers personal, non-commercial use, that it may not be used for any purpose other than to identify prospective properties consumers may be interested in purchasing. IMLS does not assume any liability for missing or inaccurate data. Copyright 2026. Intermountain Multiple Listing Service, Inc. All rights reserved.
7865 Via Toscana Lane
Nampa, ID
Sorry, no posts matched your criteria.