

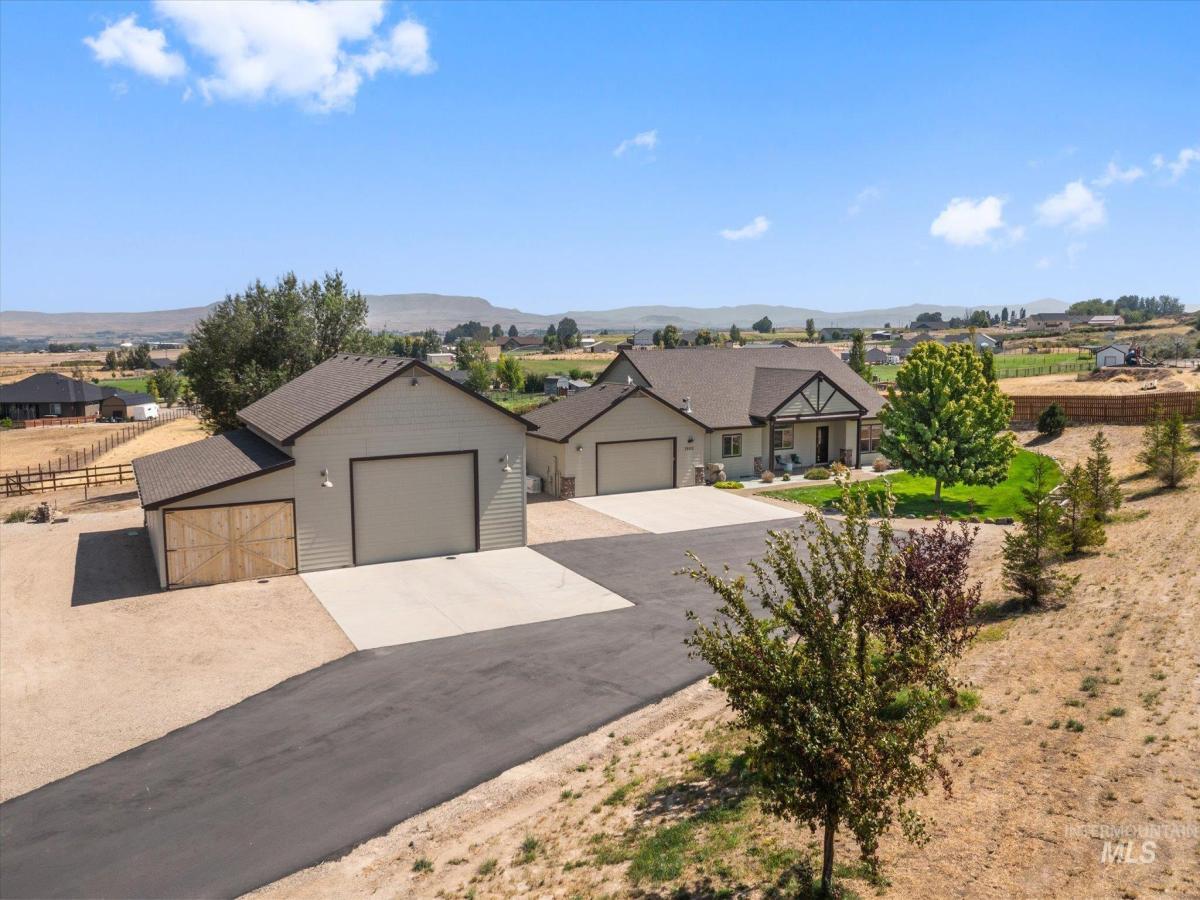


Custom home with acreage in peaceful community with mountain views. This 3-bedroom, 2-bath 2,261 square foot home features an inviting open great room with vaulted ceilings, spacious bedrooms, a propane fireplace, abundant natural light, fully fenced/irrigated pasture, full house gas generator, and finished driveway. Hardwood floors in the main living area and master bedroom, newer carpet and LVP installed in 2023, quartz countertops throughout, as well as a whole house water filtration system. The kitchen showcases a large island, black stainless appliances, and induction cooktop stove. The master suite includes a large walk-in closet, dual vanities, and a walk-in shower. Direct access to the large covered patio and gravel area with wood burning fire pit from both the master and a secondary bedroom allows for relaxation while enjoying the views. The insulated 1,200 square foot shop includes a half bath, electric heat, water heater, washer/dryer hookups, utility sink, storage room, attached shed extension, and full RV hookups. New water heater and heat pump installed in 2022. Additional thoughtful extras include an upgraded furnace with allergen filtration system, heavy duty poly vapor barrier and insulation of interior foundation/crawlspace, and a retractable Apollo PowerScreen sunshade on the front porch.
Property Details
Price:
$875,000
MLS #:
98999054
Status:
Active
Beds:
3
Baths:
2
Type:
Single Family
Subtype:
Single Family w/ Acreage
Subdivision:
Aussie Acres
Listed Date:
Aug 28, 2026
Finished Sq Ft:
2,261
Total Sq Ft:
2,261
Lot Size:
172,062 sqft / 3.95 acres (approx)
Year Built:
2015
Schools
School District:
New Plymouth School District #372
Elementary School:
N Plymouth
Middle School:
N Plymouth
High School:
New Plymouth
Interior
Above Grade Finished Area
2261
Appliances
Water Heater, Gas Water Heater, Heat Pump Water Heater, Dishwasher, Microwave, Oven/Range Built-In, Refrigerator, Water Softener Owned
Cooling
Central Air
Fireplaces Total
1
Flooring
Concrete, Hardwood
Heating
Heated, Electric, Forced Air
Interior Features
Bathroom, Sink, Workbench, Bath-Master, Bed-Master Main Level, Split Bedroom, Great Room, Double Vanity, Walk-In Closet(s), Walk In Shower, Pantry, Kitchen Island, Quartz Counters
Levels
One
Main Level Bathrooms
2
Main Level Bedrooms
3
Exterior
Attached Garage YN
1
Construction Materials
Insulation, Frame, HardiPlank Type
Covered Spaces
2
Fencing
Full, Fence/Livestock, Wood
Garage Spaces
2
Lot Features
1 – 4.99 AC, Garden, Horses, Irrigation Available, Views, Chickens, Cul-De-Sac, Auto Sprinkler System, Full Sprinkler System, Pressurized Irrigation Sprinkler System
Open Parking YN
1
Other Structures
Storage Shed
Parking Features
Garage Door Access, Attached, RV Access/Parking, Finished Driveway
Parking Spots
2
Parking Total
2
Patio And Porch Features
Covered Patio/Deck
Roof
Architectural Style
Financial
HOA Fee
$800
HOA Fee Frequency
Annually
Tax Year
2025
Taxes
$2,798
Contact Us
Mortgage Calculator
Similar Listings Nearby

Listing courtesy of Skyline Realty
 Disclaimer: The data relating to real estate for sale on this web site comes in part from the IDX program of the Intermountain Multiple Listing Service. Real estate listings held by brokerage firms other than Cozy Boise are marked with the Intermountain Multiple Listing Service Logo. Detailed information for these types of listings shall include the name of the listing Brokerage. Information provided by IMLS is deemed reliable but not guaranteed. IDX information is provided exclusively for consumers personal, non-commercial use, that it may not be used for any purpose other than to identify prospective properties consumers may be interested in purchasing. IMLS does not assume any liability for missing or inaccurate data. Copyright 2026. Intermountain Multiple Listing Service, Inc. All rights reserved.
3902 Vista Ridge Ln
New Plymouth, ID