

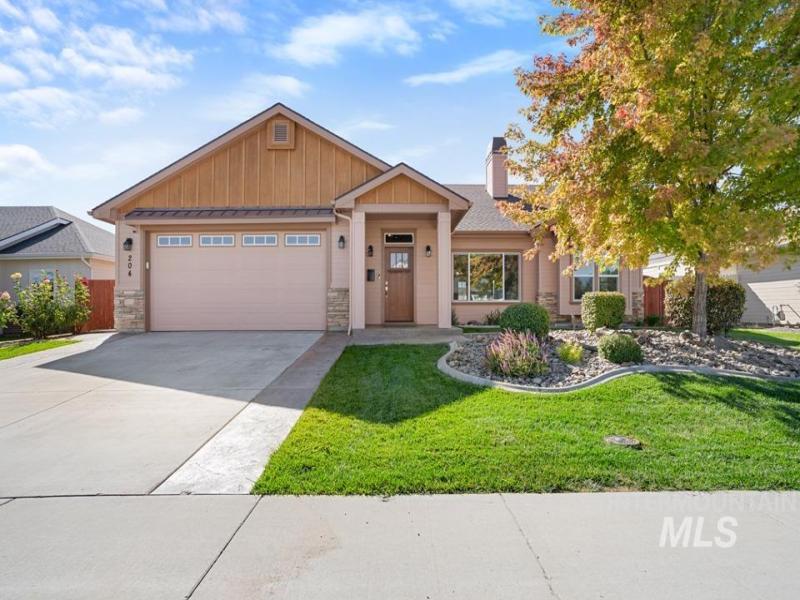


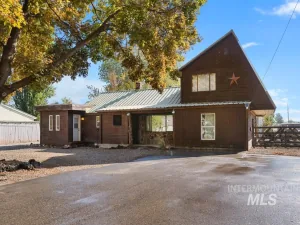
Welcome home to easy, single-level living where every upgrade is already done for you. Built in 2020, this 3 bed, 2 bath craftsman offers 1,791 sq ft, a split-bedroom plan & 2-car garage. Gather in the 20×18 vaulted great room, warmed by a gas stove on a marble hearth, then step into a kitchen made for cooking & conversation: custom knotty hickory cabinets glowing under LED accent lighting, granite counters, a granite island, gas range & walk-in pantry. French doors off the dining area lead to a colored stamped-concrete patio for morning coffee or summer dinners. The 12×17 primary suite is your retreat, a walk-in closet w/ custom built-ins & a bath w/ dual granite vanities & tiled walk-in shower. The second bath features an upgraded walk-in tub for a soak at the end of the day. A front bedroom w/ French doors makes an ideal office or guest room it also can extend the living area for larger gatherings. Thoughtful extras: tinted windows, insulated fiberglass front door, tankless water heater w/ recirculating pump & exterior wired for holiday lights at the flip of a switch. Insulated garage w/ LED lighting not one but two 20-amp circuits! Fully fenced back yard w/ lush lawn on HOA irrigation, auto sprinklers & a gated dog run/garden space. Come see it for yourself & schedule your private showing today.
Property Details
Price:
$449,900
MLS #:
99002813
Status:
Active
Beds:
3
Baths:
2
Type:
Single Family
Subtype:
Single Family Residence
Subdivision:
Pleasant Loop
Listed Date:
Oct 5, 2026
Finished Sq Ft:
1,791
Total Sq Ft:
1,791
Lot Size:
6,839 sqft / 0.16 acres (approx)
Year Built:
2020
Schools
School District:
New Plymouth School District #372
Elementary School:
N Plymouth
Middle School:
N Plymouth
High School:
New Plymouth
Interior
Above Grade Finished Area
1791
Appliances
Gas Water Heater, ENERGY STAR Qualified Water Heater, Tankless Water Heater, Recirculating Pump Water Heater, Dishwasher, Disposal, Microwave, Oven/Range Freestanding, Gas Range
Cooling
Central Air
Fireplaces Total
1
Flooring
Hardwood, Carpet, Engineered Vinyl Plank, Marble
Heating
Forced Air, Natural Gas
Interior Features
Bath-Master, Bed-Master Main Level, Split Bedroom, Family Room, Double Vanity, Walk-In Closet(s), Breakfast Bar, Pantry, Kitchen Island, Granite Counters
Levels
One
Main Level Bathrooms
2
Main Level Bedrooms
3
Exterior
Accessibility Features
Roll In Shower
Attached Garage YN
1
Construction Materials
Frame, Masonry, Wood Siding
Covered Spaces
2
Fencing
Full, Wood
Garage Spaces
2
Lot Features
Standard Lot 6000-9999 SF, Dog Run, Garden, Sidewalks, Auto Sprinkler System, Full Sprinkler System, Pressurized Irrigation Sprinkler System
Parking Features
Attached
Parking Spots
2
Parking Total
2
Roof
Composition, Architectural Style
Security Features
Alarm
Spa Features
Bath
Financial
HOA Fee
$300
HOA Fee Frequency
Annually
Tax Year
2025
Taxes
$1,489
Contact Us
Mortgage Calculator
Similar Listings Nearby



Listing courtesy of Real Broker LLC
 Disclaimer: The data relating to real estate for sale on this web site comes in part from the IDX program of the Intermountain Multiple Listing Service. Real estate listings held by brokerage firms other than Cozy Boise are marked with the Intermountain Multiple Listing Service Logo. Detailed information for these types of listings shall include the name of the listing Brokerage. Information provided by IMLS is deemed reliable but not guaranteed. IDX information is provided exclusively for consumers personal, non-commercial use, that it may not be used for any purpose other than to identify prospective properties consumers may be interested in purchasing. IMLS does not assume any liability for missing or inaccurate data. Copyright 2026. Intermountain Multiple Listing Service, Inc. All rights reserved.
204 E Mckinley St.
New Plymouth, ID
Sorry, no posts matched your criteria.