

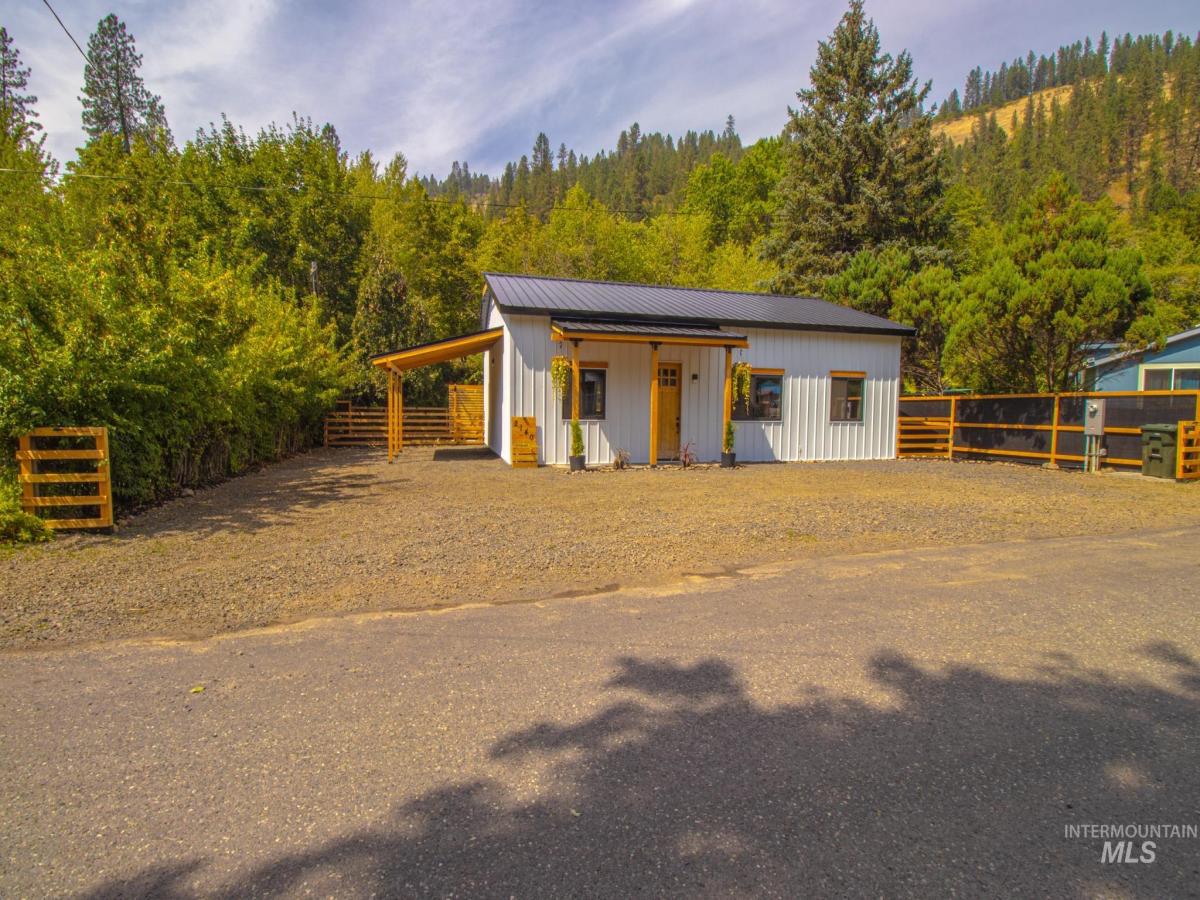


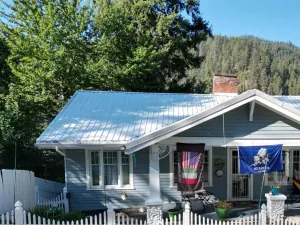
Welcome to this brand-new 3-bedroom, 2-bath home offering 1,200 sq. ft. of thoughtfully designed living space just minutes from downtown Orofino and all amenities. Step inside to soaring ceilings ranging from 9’ to approximately 14’ at the peak throughout, complemented by beautiful tongue-and-groove pine that adds warmth and character throughout. The kitchen features beautiful cabinetry, butcher-block countertops, a black stainless steel sink, and a center island with bar seating, creating a functional and inviting space for everyday living and entertaining. The primary bedroom features its own private bath with a walk-in shower and beautiful freestanding deep soaking tub—the perfect place to unwind. Two additional bedrooms, a second full bath, and a dedicated laundry room with direct access to the backyard complete the interior. Outside, you’ll find a one-car carport, gravel for easy maintenance, and touches of landscaping. The private, fenced backyard is a great place to relax or entertain, complete with a concrete patio featuring a fire pit, built-in benches on each side, solar lighting along the privacy fence, and a decorative slatted privacy screen that adds character and offers the perfect spot for hanging plants or outdoor décor. A charming, low-maintenance new build in a convenient location close to downtown Orofino—move-in ready and waiting for its first owner!
Property Details
Price:
$379,900
MLS #:
98997981
Status:
Active
Beds:
3
Baths:
2
Type:
Single Family
Subtype:
Single Family Residence
Listed Date:
Aug 19, 2026
Finished Sq Ft:
1,200
Total Sq Ft:
1,200
Lot Size:
5,401 sqft / 0.12 acres (approx)
Year Built:
2026
Schools
School District:
Joint School District #171 (Orofino)
Elementary School:
Orofino Elementary
Middle School:
Orofino Junior High
High School:
Orofino High School
Interior
Above Grade Finished Area
1200
Appliances
Electric Water Heater, Tank Water Heater
Cooling
Ductless/Mini Split
Flooring
Concrete
Heating
Ductless/Mini Split
Interior Features
Bath-Master, Wood/Butcher Block Counters
Levels
One
Main Level Bathrooms
2
Main Level Bedrooms
3
Exterior
Construction Materials
Frame, Metal Siding
Covered Spaces
1
Fencing
Partial, Wood
Lot Features
Sm Lot 5999 SF
New Construction YN
1
Parking Features
Carport
Parking Spots
1
Parking Total
1
Roof
Metal
Financial
Tax Year
2025
Taxes
$531
Contact Us
Mortgage Calculator
Similar Listings Nearby

Listing courtesy of Silvercreek Realty Group
 Disclaimer: The data relating to real estate for sale on this web site comes in part from the IDX program of the Intermountain Multiple Listing Service. Real estate listings held by brokerage firms other than Cozy Boise are marked with the Intermountain Multiple Listing Service Logo. Detailed information for these types of listings shall include the name of the listing Brokerage. Information provided by IMLS is deemed reliable but not guaranteed. IDX information is provided exclusively for consumers personal, non-commercial use, that it may not be used for any purpose other than to identify prospective properties consumers may be interested in purchasing. IMLS does not assume any liability for missing or inaccurate data. Copyright 2026. Intermountain Multiple Listing Service, Inc. All rights reserved.
2140 Carney Drive
Orofino, ID
Sorry, no posts matched your criteria.