

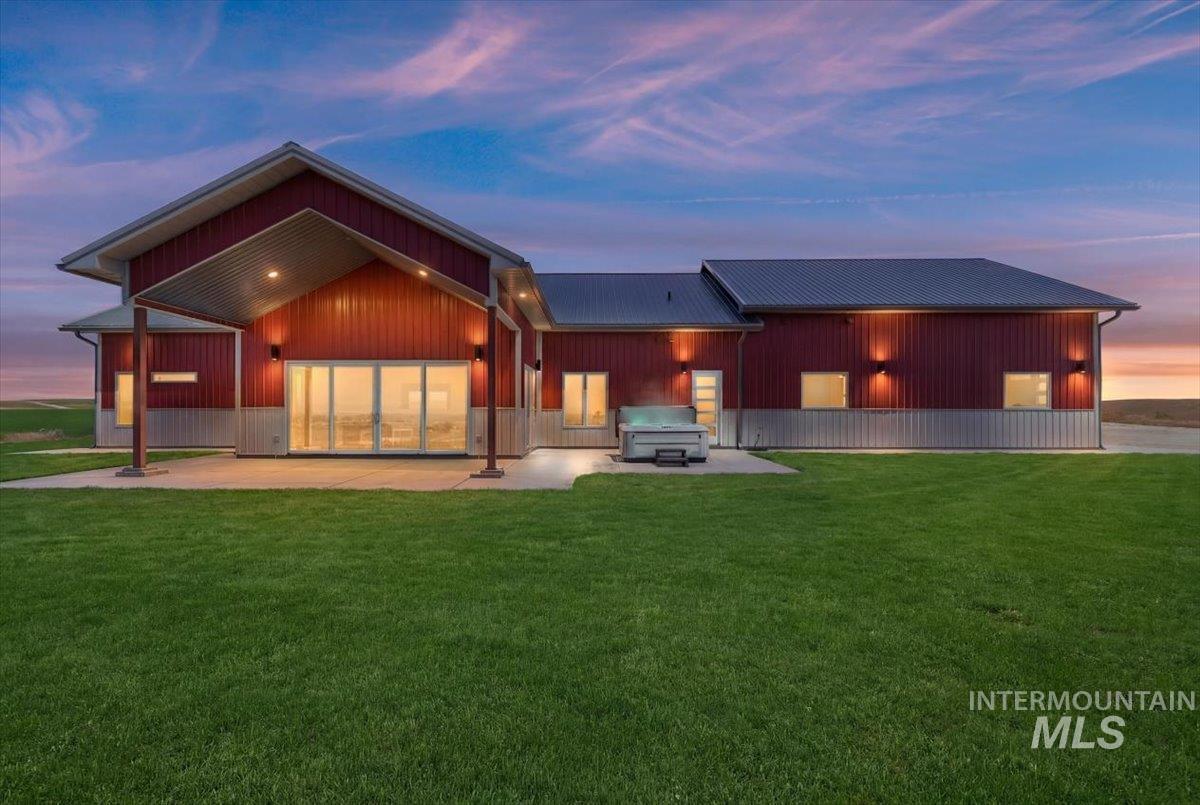


Welcome to one of the most remarkable private estates in the Treasure Valley! 73+ acres of rolling hills surround this stunning custom residence where modern steel architecture meets exceptional craftsmanship. From the heated pool & swim spa to the massive shop, every detail of this home was designed with luxury in mind. Step inside to find 30’ vaulted cathedral ceilings, modern luxury finishes, & heated and cooled concrete floors throughout! The living room features expansive double sliding glass doors that showcase stunning views of the pool & surrounding acreage. The chef’s kitchen boasts granite counters, large center island, custom soft-close cabinetry, Wolf double convection ovens, dual Sub-Zero refrigerators, & a spacious pantry. Just beyond, the sunroom is surrounded by a wall of sliding glass doors that capture breathtaking 180-degree views of the valley & mountains beyond. The split-bedroom floorplan provides exceptional privacy, with the primary suite offering direct access to the pool & a spa-inspired ensuite bath. The property features a separate pool house/accessory building (partially plumbed & wired for a kitchen and bathroom), a 50×40 insulated shop with 220 electricity & (2) 12’x12′ doors, RV dump, a dedicated pool equipment shed, an attached garage for 3-6 vehicles, 2 wells, linears on 35 irrigated acres plus Black Canyon irrigation rights!
Property Details
Price:
$1,875,000
MLS #:
98990675
Status:
Active
Beds:
3
Baths:
2.5
Type:
Single Family
Subtype:
Single Family w/ Acreage
Listed Date:
Jun 18, 2026
Finished Sq Ft:
3,151
Total Sq Ft:
3,152
Lot Size:
3,201,224 sqft / 73.49 acres (approx)
Year Built:
2024
Schools
School District:
Notus School District #135
Elementary School:
Notus
Middle School:
Notus Jr
High School:
Notus
Interior
Above Grade Finished Area
3151
Appliances
Dishwasher, Disposal, Double Oven, Microwave, Oven/Range Built-In, Refrigerator
Cooling
Central Air
Flooring
Concrete
Heating
Electric, Forced Air
Interior Features
Bath-Master, Bed-Master Main Level, Guest Room, Split Bedroom, Den/Office, Family Room, Great Room, Rec/Bonus, Double Vanity, Central Vacuum Plumbed, Walk-In Closet(s), Walk In Shower, Breakfast Bar, Pantry, Kitchen Island, Granite Counters
Levels
One
Main Level Bathrooms
2
Main Level Bedrooms
3
Exterior
Accessibility Features
Handicapped
Attached Garage YN
1
Construction Materials
Insulation, Metal Siding, Steel Siding
Covered Spaces
10
Garage Spaces
10
Lot Features
Over 40 Acres, Garden, Irrigation Available, Views, Rolling Slope, Winter Access, Auto Sprinkler System, Irrigation Sprinkler System
Other Structures
Shop, Storage Shed, Sep. Detached Dwelling
Parking Features
Garage Door Access, RV/Boat, Attached, Detached, RV Access/Parking
Parking Spots
10
Parking Total
10
Patio And Porch Features
Covered Patio/Deck
Roof
Metal
Spa Features
Hot Tub/Spa
Waterfront Features
Irrigation Canal/Ditch
Financial
Tax Year
2025
Taxes
$5,337
Contact Us
Mortgage Calculator
Similar Listings Nearby

Listing courtesy of Silvercreek Realty Group
 Disclaimer: The data relating to real estate for sale on this web site comes in part from the IDX program of the Intermountain Multiple Listing Service. Real estate listings held by brokerage firms other than Cozy Boise are marked with the Intermountain Multiple Listing Service Logo. Detailed information for these types of listings shall include the name of the listing Brokerage. Information provided by IMLS is deemed reliable but not guaranteed. IDX information is provided exclusively for consumers personal, non-commercial use, that it may not be used for any purpose other than to identify prospective properties consumers may be interested in purchasing. IMLS does not assume any liability for missing or inaccurate data. Copyright 2026. Intermountain Multiple Listing Service, Inc. All rights reserved.
21692 Market Road
Parma, ID
Sorry, no posts matched your criteria.