

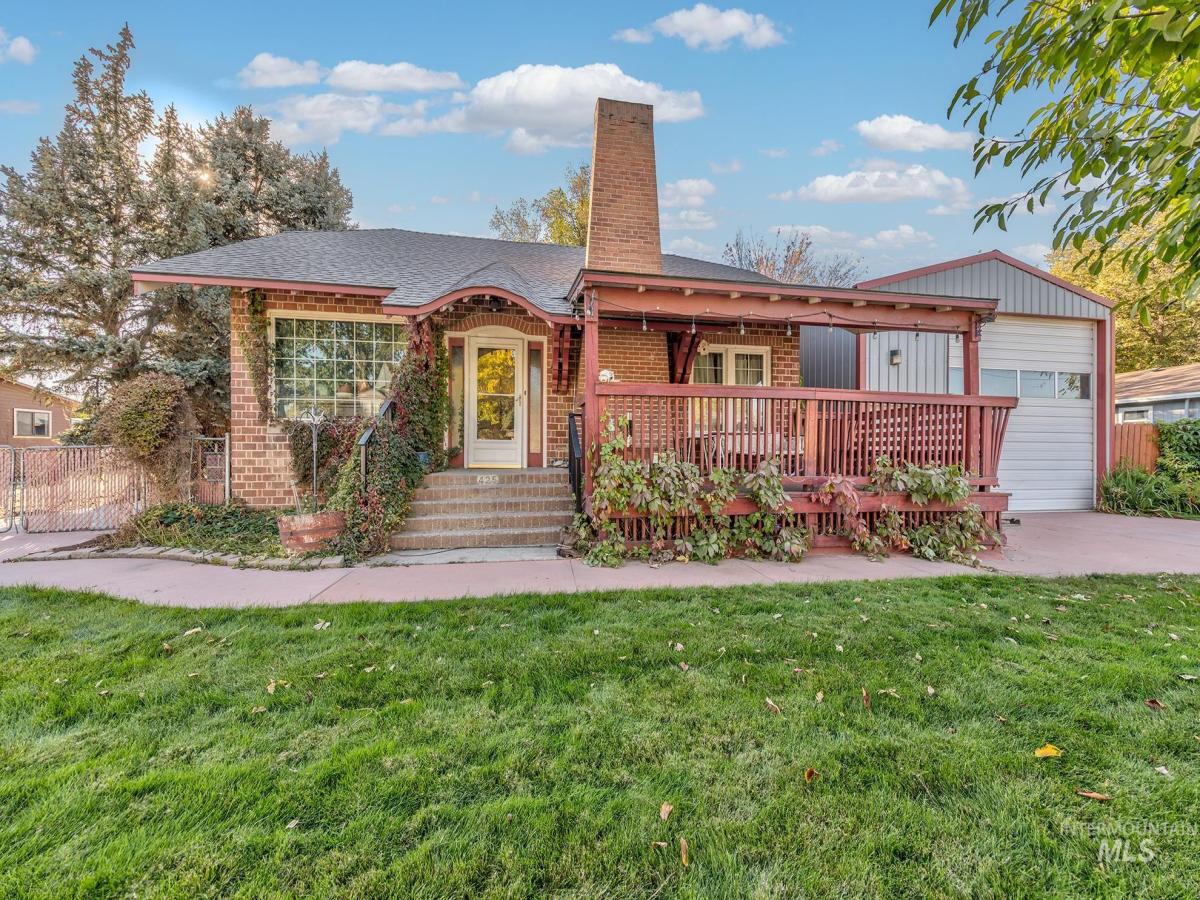


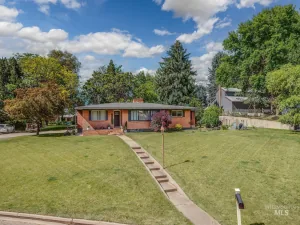
Full of character, space & possibilities! This 3,054 sq. ft. 1929 home offers 5 bedrooms, 2 bathrooms, beautiful Craftsman-style trim & charming architectural details throughout. The inviting living room features a gas fireplace, while the spacious formal dining room is filled with natural light from a wall of gorgeous windows. A sunporch provides another wonderful space to relax. The basement offers additional living space with 2 bedrooms, a bathroom, large laundry room & plenty of storage. Please note: the 2 basement bedrooms do not meet current ingress/egress requirements. Outside, there’s room for hobbies, toys, projects & play! The 2-car garage is heated & cooled by a mini-split and is complemented by a 2-car carport featuring a rock-climbing wall for the kiddos. The impressive heated 36′ x 25′ shop features RV doors, 220V & 110V power, plus its own covered deck. The backyard is made for gathering with a built-in bench surrounding a mature shade tree, a zip line & a large stone seating area surrounding the firepit. Timeless charm, abundant storage & incredible indoor and outdoor spaces! MOTIVATED SELLER! Seller is offering up to $10,000 toward buyer’s closing costs, prepaid expenses, or interest rate buy-down with an acceptable offer. Don’t miss this opportunity! Schedule your private showing today!
Property Details
Price:
$575,000
MLS #:
99003103
Status:
Active
Beds:
5
Baths:
2
Type:
Single Family
Subtype:
Single Family Residence
Listed Date:
Oct 8, 2026
Finished Sq Ft:
3,054
Total Sq Ft:
3,054
Lot Size:
13,504 sqft / 0.31 acres (approx)
Year Built:
1929
Schools
School District:
Payette School District #371
Elementary School:
Payette
Middle School:
McCain
High School:
Payette
Interior
Above Grade Finished Area
1527
Appliances
Electric Water Heater, Tank Water Heater, Disposal, Oven/Range Freestanding, Refrigerator, Washer, Dryer
Below Grade Finished Area
1527
Cooling
Central Air, Ductless/Mini Split
Fireplaces Total
1
Flooring
Concrete, Hardwood, Carpet, Vinyl
Heating
Heated, Forced Air, Natural Gas, Other, Ductless/Mini Split
Interior Features
Workbench, Bed-Master Main Level, Formal Dining, Solid Surface Counters
Levels
Single with Below Grade
Main Level Bathrooms
1
Main Level Bedrooms
3
Exterior
Construction Materials
Brick, Concrete
Covered Spaces
6
Fencing
Partial, Wire
Garage Spaces
4
Lot Features
10000 SF – .49 AC, Irrigation Available, Sidewalks, Auto Sprinkler System, Full Sprinkler System, Irrigation Sprinkler System
Open Parking YN
1
Other Structures
Shop, Storage Shed
Parking Features
Garage Door Access, Detached, Carport, RV Access/Parking, Finished Driveway
Parking Spots
6
Parking Total
6
Roof
Architectural Style
Financial
Tax Year
2025
Taxes
$934
Contact Us
Mortgage Calculator
Similar Listings Nearby


Listing courtesy of Premier Group Realty West
 Disclaimer: The data relating to real estate for sale on this web site comes in part from the IDX program of the Intermountain Multiple Listing Service. Real estate listings held by brokerage firms other than Cozy Boise are marked with the Intermountain Multiple Listing Service Logo. Detailed information for these types of listings shall include the name of the listing Brokerage. Information provided by IMLS is deemed reliable but not guaranteed. IDX information is provided exclusively for consumers personal, non-commercial use, that it may not be used for any purpose other than to identify prospective properties consumers may be interested in purchasing. IMLS does not assume any liability for missing or inaccurate data. Copyright 2026. Intermountain Multiple Listing Service, Inc. All rights reserved.
425 N 6th Street
Payette, ID
Sorry, no posts matched your criteria.