

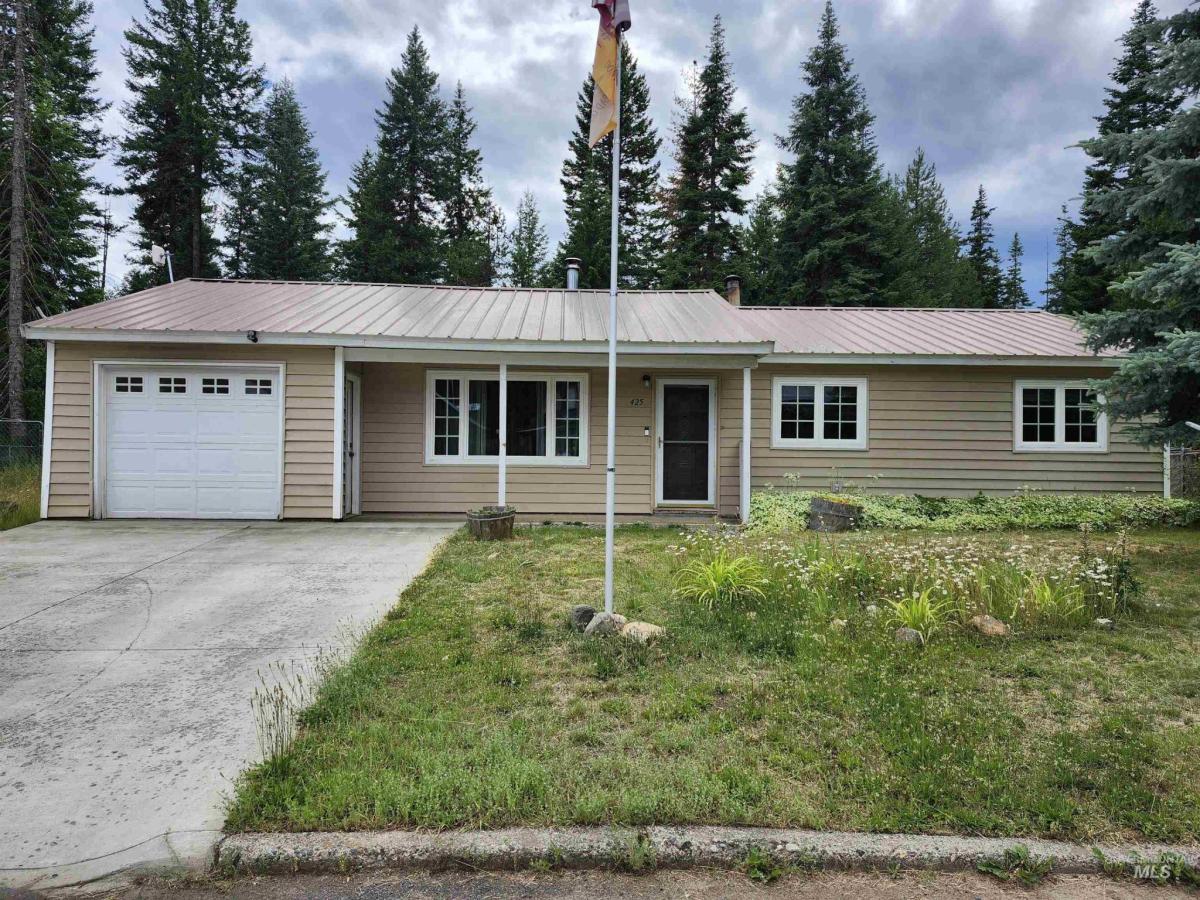


Escape to peaceful country living in this charming 3-bedroom, 1-bath home nestled in a quiet, established rural Idaho neighborhood surrounded by mature timber. Enjoy the tranquility of nature while still benefiting from the comforts of a well-developed community. Inside, you’ll find a warm and inviting floor plan featuring a blend of tile, laminate, and carpet flooring. The beautifully remodeled kitchen (2023) offers updated cabinetry and newer appliances, making it the perfect space for preparing meals and gathering with family and friends. Stay comfortable year-round with central heating and air conditioning, and enjoy the added warmth and ambiance of a wood stove during Idaho’s cozy winter days and evenings. Additional features include an attached one-car garage, shed, wood shed, mature natural surroundings, and a peaceful setting that provides the perfect balance of privacy and convenience. Whether you’re looking for your first home, a weekend retreat, or a place to enjoy the beauty of rural Idaho, this property is ready to welcome you home.
Property Details
Price:
$199,999
MLS #:
98992973
Status:
Active
Beds:
3
Baths:
1
Type:
Single Family
Subtype:
Single Family Residence
Subdivision:
Pierce Whispering Pines
Listed Date:
Jul 7, 2026
Finished Sq Ft:
984
Total Sq Ft:
984
Lot Size:
9,583 sqft / 0.22 acres (approx)
Year Built:
1966
Schools
School District:
Joint School District #171 (Orofino)
Elementary School:
Timberline K-12
Middle School:
Timberline K-12
High School:
Timberline K-12
Interior
Above Grade Finished Area
984
Appliances
Electric Water Heater, Dishwasher, Microwave, Oven/Range Freestanding, Refrigerator, Washer, Dryer
Flooring
Tile, Carpet, Laminate
Heating
Electric, Forced Air, Wood
Interior Features
Bed-Master Main Level, Pantry
Levels
One
Main Level Bathrooms
1
Main Level Bedrooms
3
Exterior
Attached Garage YN
1
Construction Materials
Frame
Covered Spaces
1
Fencing
Partial, Metal
Garage Spaces
1
Lot Features
Standard Lot 6000-9999 SF, Garden
Other Structures
Storage Shed
Parking Features
Attached
Parking Spots
1
Parking Total
1
Roof
Metal
Financial
Tax Year
2025
Taxes
$1,119
Contact Us
Mortgage Calculator
Similar Listings Nearby

Listing courtesy of Coldwell Banker Tomlinson Associates
 Disclaimer: The data relating to real estate for sale on this web site comes in part from the IDX program of the Intermountain Multiple Listing Service. Real estate listings held by brokerage firms other than Cozy Boise are marked with the Intermountain Multiple Listing Service Logo. Detailed information for these types of listings shall include the name of the listing Brokerage. Information provided by IMLS is deemed reliable but not guaranteed. IDX information is provided exclusively for consumers personal, non-commercial use, that it may not be used for any purpose other than to identify prospective properties consumers may be interested in purchasing. IMLS does not assume any liability for missing or inaccurate data. Copyright 2026. Intermountain Multiple Listing Service, Inc. All rights reserved.
425 Cedar Dr
Pierce, ID
Sorry, no posts matched your criteria.