

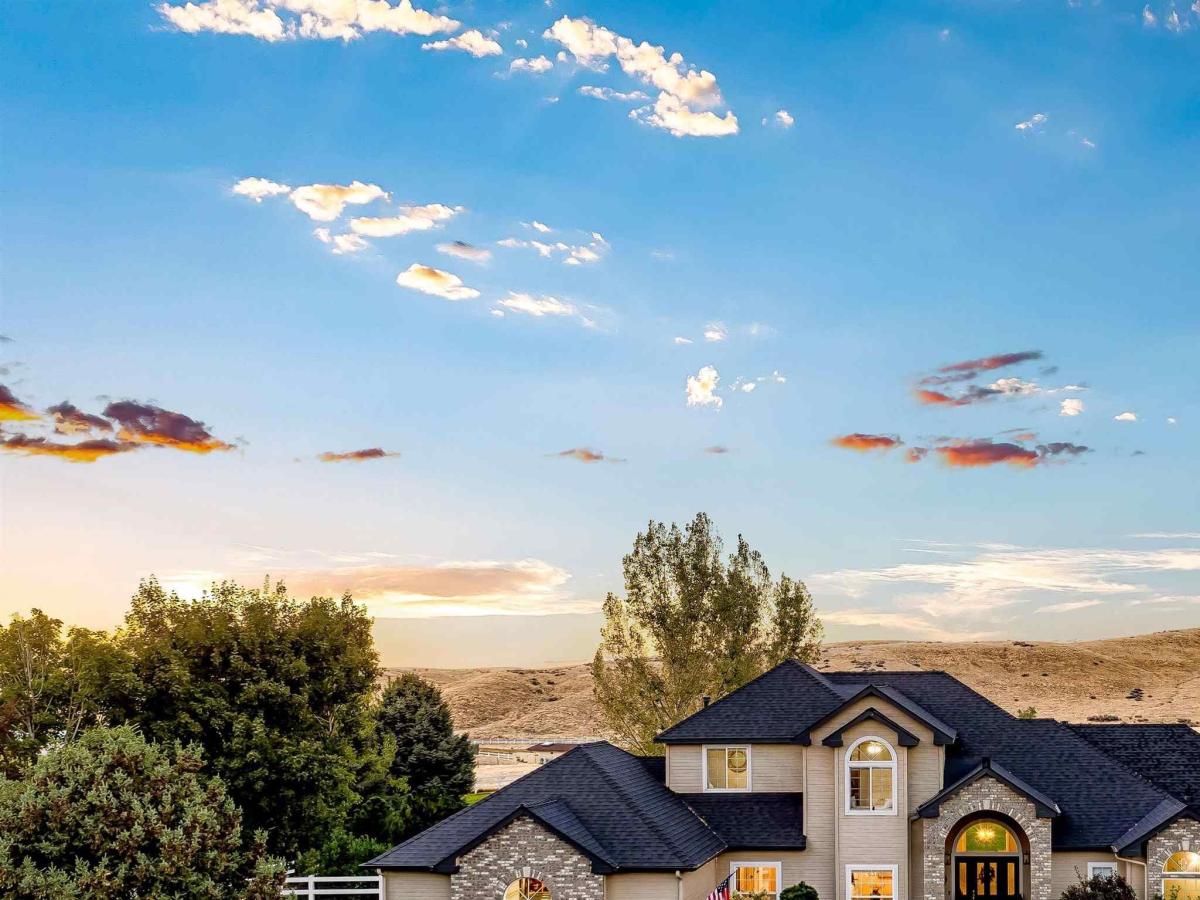


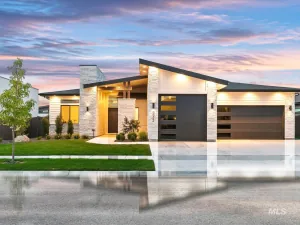
This 1.26-acre property is a remarkable combination of privacy, foothills views, protected open space, and generous acreage. The setting, surrounded by natural beauty, offers an extraordinary opportunity to enjoy the best of Star. The outdoor spaces include a sizeable garden, covered patio plumbed for gas heaters, fire pit, and hot tub positioned to take in the foothill views at sunset. A comprehensive renovation completed in the last year spans the kitchen, great room & primary suite. The great room’s soaring ceilings, newer floor-to-ceiling windows, and a stone gas fireplace open to a kitchen with two islands topped with leathered granite and quartzite, a coffee or cocktail bar, and Café appliances including double ovens, an oversized fridge, and a six-burner gas range. The expanded main-level primary suite is a refuge from daily life, with a sitting area, warm fireplace, and an ensuite with a soaking tub, dual vanities, makeup counter, and two walk-in closets. Upstairs are three bedrooms for guests or an office, plus a hall bath. The 3-car garage and extra RV parking complete the manicured 1.26-acre property. Hillsdale Estates residents enjoy an equestrian center, arena, and horse boarding options, private access to BLM land, trails, a park, a catch-and-release fishing pond, and community irrigation options. River Birch Golf Course is 5 min away.
Property Details
Price:
$1,399,999
MLS #:
99002385
Status:
Active
Beds:
4
Baths:
2.5
Type:
Single Family
Subtype:
Single Family w/ Acreage
Subdivision:
Hillsdale Estates
Listed Date:
Sep 30, 2026
Finished Sq Ft:
2,775
Total Sq Ft:
2,775
Lot Size:
54,886 sqft / 1.26 acres (approx)
Year Built:
1998
Schools
School District:
West Ada School District
Elementary School:
Star
Middle School:
Star
High School:
Eagle
Interior
Above Grade Finished Area
2775
Appliances
Gas Water Heater, Dishwasher, Disposal, Double Oven, Microwave, Oven/Range Built-In, Refrigerator, Gas Range
Cooling
Central Air
Flooring
Laminate
Heating
Forced Air, Natural Gas
Interior Features
Bath-Master, Bed-Master Main Level, Split Bedroom, Formal Dining, Double Vanity, Walk-In Closet(s), Walk In Shower, Breakfast Bar, Pantry, Kitchen Island, Granite Counters, Quartz Counters
Levels
Two
Main Level Bathrooms
1
Main Level Bedrooms
1
Exterior
Attached Garage YN
1
Construction Materials
Frame, Stone, HardiPlank Type
Covered Spaces
3
Fencing
Partial, Vinyl
Garage Spaces
3
Lot Features
1 – 4.99 AC, Garden, Views, Borders Public Owned Land, Rolling Slope, Auto Sprinkler System, Drip Sprinkler System, Full Sprinkler System
Open Parking YN
1
Other Structures
Storage Shed
Parking Features
Attached, Finished Driveway
Parking Spots
3
Parking Total
3
Patio And Porch Features
Covered Patio/Deck
Roof
Composition, Architectural Style
Spa Features
Hot Tub/Spa
Financial
HOA Fee
$228
HOA Fee Frequency
Monthly
Tax Year
2025
Taxes
$2,267
Contact Us
Mortgage Calculator
Similar Listings Nearby


Listing courtesy of Keller Williams Realty Boise
 Disclaimer: The data relating to real estate for sale on this web site comes in part from the IDX program of the Intermountain Multiple Listing Service. Real estate listings held by brokerage firms other than Cozy Boise are marked with the Intermountain Multiple Listing Service Logo. Detailed information for these types of listings shall include the name of the listing Brokerage. Information provided by IMLS is deemed reliable but not guaranteed. IDX information is provided exclusively for consumers personal, non-commercial use, that it may not be used for any purpose other than to identify prospective properties consumers may be interested in purchasing. IMLS does not assume any liability for missing or inaccurate data. Copyright 2026. Intermountain Multiple Listing Service, Inc. All rights reserved.
10226 W Deep Canyon Drive
Star, ID
Sorry, no posts matched your criteria.