

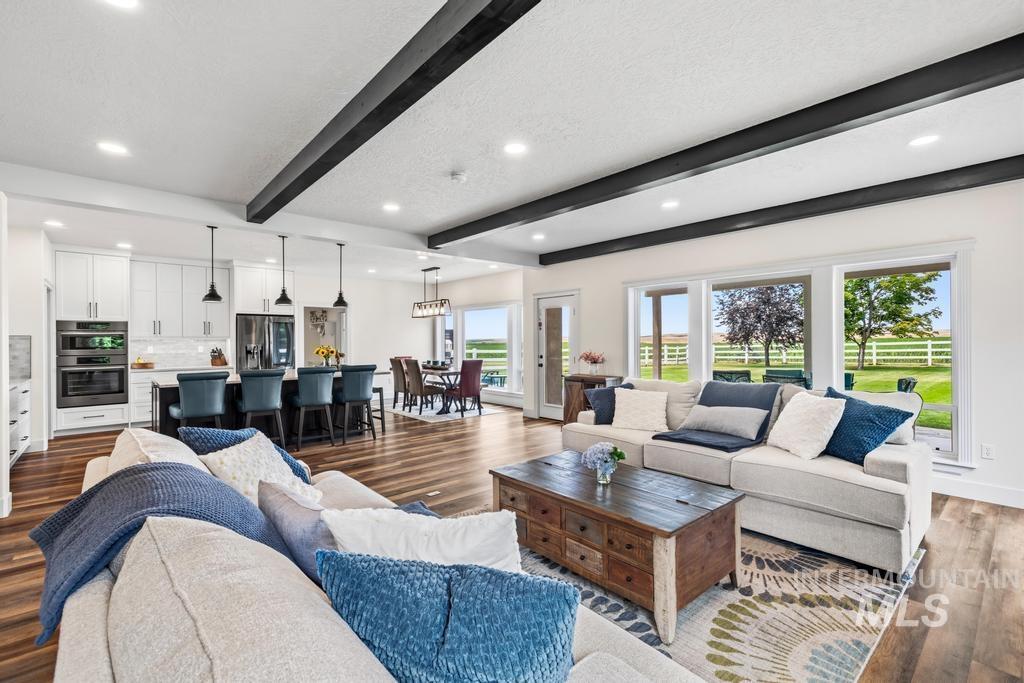


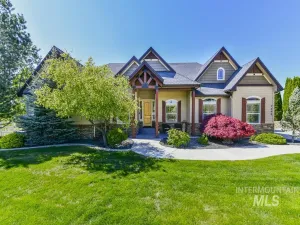
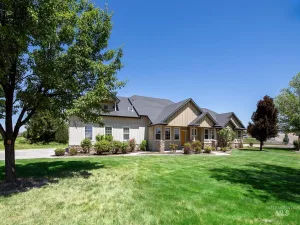
Gorgeous custom home nestled on a full acre at the end of a quite cul-de-sac in Star’s Hillsdale Estates. The curb appeal is just the beginning of what this beauty offers at the front door & throughout. The main level features a spacious den, office & a spectacular great room w/ cozy fireplace & breathtaking views. The open concept floorplan allows the great room to include the kitchen & dining room. The kitchen island is perfect for family gatherings as well as entertaining. Plenty of cabinetry and counterspace for storage as well as a walk in pantry & 2 dishwashers! 1 of the 5 bedrooms is on the main level with a fully remodeled bathroom. A built in work space is just off the mudroom; sweet & functional. A new stair railing will usher you to the second floor with new wall scones leading the way. Upstairs features 4 more bedrooms & 3 full bathrooms. One is jack n jill style. Stunning, spacious master bedroom & en suite w/ soaker tub, shower, walk in closet & heated floors. A fabulous extra large bonus room is also on the second floor featuring large windows & storage closets. Covered patio opens to a beautiful, fully fenced, backyard that backs to a field. A 26×44, 4 car shop w/ loft accompanies the home featuring concrete, epoxy floors & a 240/30 AMP. Additionally, the home has new interior paint, new lighting, new LVP flooring, 2 new A/C & heater units & 2 water heaters.
Property Details
Price:
$1,350,000
MLS #:
98992822
Status:
Active
Beds:
5
Baths:
4
Type:
Single Family
Subtype:
Single Family w/ Acreage
Subdivision:
Hillsdale Estates
Listed Date:
Jul 6, 2026
Finished Sq Ft:
4,048
Total Sq Ft:
4,048
Lot Size:
44,431 sqft / 1.02 acres (approx)
Year Built:
2004
Schools
School District:
Middleton School District #134
Elementary School:
Mill Creek
Middle School:
Middleton Jr
High School:
Middleton
Interior
Above Grade Finished Area
4048
Appliances
Gas Water Heater, Dishwasher, Disposal, Microwave, Oven/Range Built-In, Refrigerator, Gas Range
Cooling
Central Air
Fireplaces Total
1
Flooring
Concrete, Tile, Carpet, Engineered Vinyl Plank, Laminate
Heating
Forced Air, Natural Gas
Interior Features
Loft, Workbench, Guest Room, Den/Office, Great Room, Rec/Bonus, Double Vanity, Central Vacuum Plumbed, Walk-In Closet(s), Breakfast Bar, Pantry, Kitchen Island, Quartz Counters
Levels
Two
Main Level Bathrooms
1
Main Level Bedrooms
1
Exterior
Attached Garage YN
1
Construction Materials
Insulation, Brick, Stucco
Covered Spaces
7
Fencing
Full, Vinyl
Garage Spaces
7
Lot Features
1 – 4.99 AC, Cul-De-Sac, Auto Sprinkler System, Full Sprinkler System
Open Parking YN
1
Other Structures
Storage Shed
Parking Features
Attached, Finished Driveway
Parking Spots
7
Parking Total
7
Patio And Porch Features
Covered Patio/Deck
Roof
Composition
Financial
HOA Fee
$228
HOA Fee Frequency
Monthly
Tax Year
2025
Taxes
$3,721
Contact Us
Mortgage Calculator
Similar Listings Nearby


Listing courtesy of Homes of Idaho
 Disclaimer: The data relating to real estate for sale on this web site comes in part from the IDX program of the Intermountain Multiple Listing Service. Real estate listings held by brokerage firms other than Cozy Boise are marked with the Intermountain Multiple Listing Service Logo. Detailed information for these types of listings shall include the name of the listing Brokerage. Information provided by IMLS is deemed reliable but not guaranteed. IDX information is provided exclusively for consumers personal, non-commercial use, that it may not be used for any purpose other than to identify prospective properties consumers may be interested in purchasing. IMLS does not assume any liability for missing or inaccurate data. Copyright 2026. Intermountain Multiple Listing Service, Inc. All rights reserved.
25157 Shadow Mountain Circle
Star, ID
Sorry, no posts matched your criteria.