

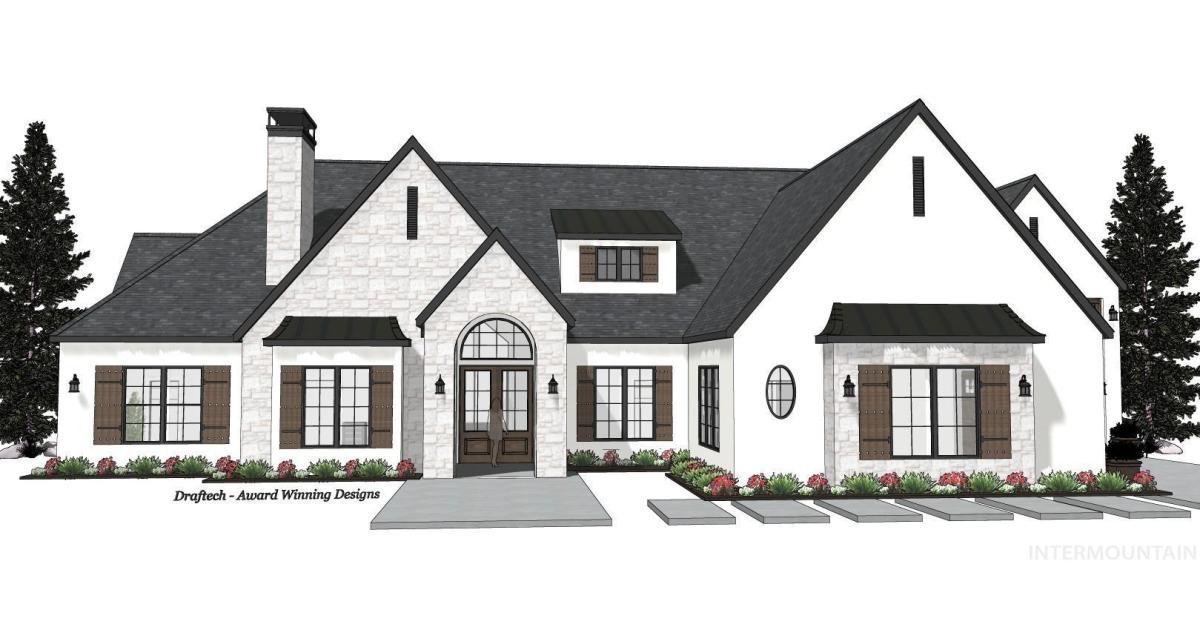


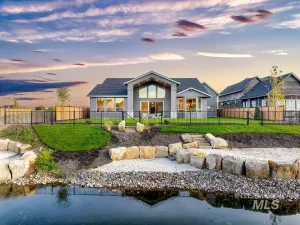
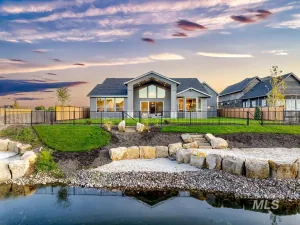
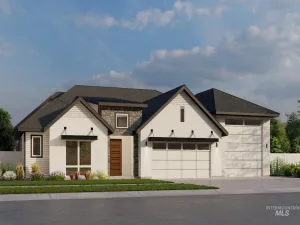
Rare waterfront opportunity behind the gated entrance of Lake Haven Estates! Situated on a prime waterfront lot, this custom-finished residence blends luxury craftsmanship with resort-style outdoor living. Step inside to an open-concept great room highlighted by soaring exposed wood beams, custom interior wall stonework, and seamless transitions across durable luxury vinyl plank, plush carpet, and designer tile flooring. Designed for effortless entertaining, the kitchen is anchored by a fully equipped butler’s pantry complete with separate ovens and dedicated sinks. Retreat to the primary suite boasting a spa-inspired main bathroom with an oversized walk-in shower and a built-in sauna. Outside, the expansive covered patio overlooks the water and opens to a complete, professionally designed landscaping package featuring a custom rock retaining wall and a lakeside fire pit. Residents of Lake Haven Estates enjoy the privacy of gated, private streets along with exclusive access to the private community lake, scenic walking paths, pickleball court, and basketball court.
Property Details
Price:
$1,950,000
MLS #:
99006860
Status:
Active
Beds:
3
Baths:
3.5
Type:
Single Family
Subtype:
Single Family Residence
Subdivision:
Lakehaven Estates
Listed Date:
Nov 19, 2026
Finished Sq Ft:
3,499
Total Sq Ft:
3,499
Lot Size:
15,246 sqft / 0.35 acres (approx)
Year Built:
Schools
School District:
Middleton School District #134
Elementary School:
Middleton Heights
Middle School:
Middleton Jr
High School:
Middleton
Interior
Above Grade Finished Area
3499
Appliances
Gas Water Heater, Dishwasher, Disposal, Double Oven, Oven/Range Built-In, Refrigerator, Gas Range
Cooling
Central Air
Fireplaces Total
2
Flooring
Tile, Carpet
Heating
Forced Air, Natural Gas
Interior Features
Bed-Master Main Level, Guest Room, Den/Office, Great Room, Sauna/Steam Room, Two Master Bedrooms, Double Vanity, Central Vacuum Plumbed, Walk-In Closet(s), Walk In Shower, Pantry, Kitchen Island, Quartz Counters
Levels
One
Main Level Bathrooms
3
Main Level Bedrooms
3
Exterior
Attached Garage YN
1
Community Features
Gated
Construction Materials
Stone, Stucco
Covered Spaces
3
Garage Spaces
3
Lot Features
10000 SF – .49 AC, Views, Full Sprinkler System
New Construction YN
1
Parking Features
Attached, RV Access/Parking
Parking Spots
3
Parking Total
3
Patio And Porch Features
Covered Patio/Deck
Roof
Composition
Waterfront Features
Waterfront, Pond
Financial
HOA Fee
$200
HOA Fee Frequency
Monthly
Tax Year
2025
Contact Us
Mortgage Calculator
Similar Listings Nearby


Listing courtesy of Boise Premier Real Estate
 Disclaimer: The data relating to real estate for sale on this web site comes in part from the IDX program of the Intermountain Multiple Listing Service. Real estate listings held by brokerage firms other than Cozy Boise are marked with the Intermountain Multiple Listing Service Logo. Detailed information for these types of listings shall include the name of the listing Brokerage. Information provided by IMLS is deemed reliable but not guaranteed. IDX information is provided exclusively for consumers personal, non-commercial use, that it may not be used for any purpose other than to identify prospective properties consumers may be interested in purchasing. IMLS does not assume any liability for missing or inaccurate data. Copyright 2026. Intermountain Multiple Listing Service, Inc. All rights reserved.
6231 Chateau Pl
Star, ID
Sorry, no posts matched your criteria.