

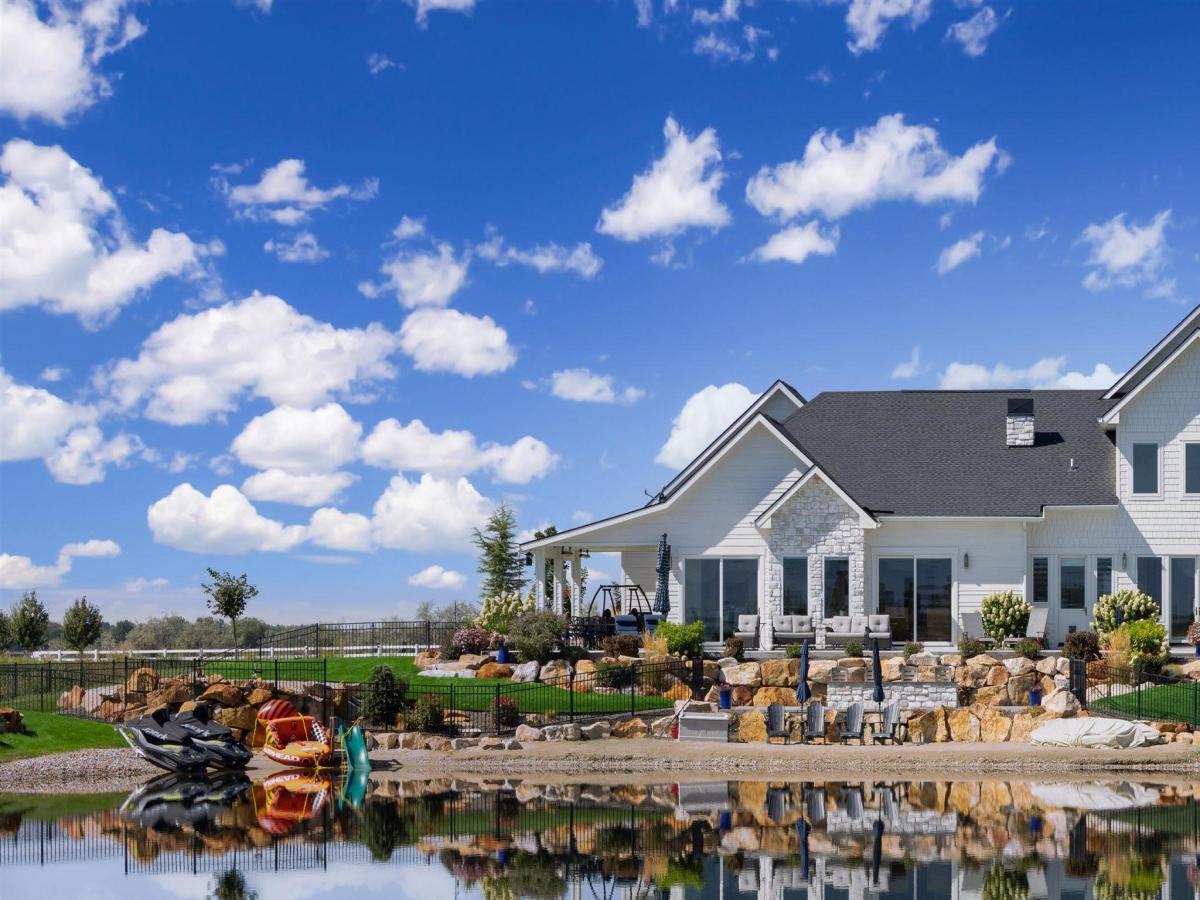


A truly exceptional custom estate where craftsmanship, privacy, space, and private recreational water come together on 2.75 acres in gated Leighton Lakes Estates. Just beyond Eagle’s border, discover the space and privacy an estate-sized property offers. Positioned at the end of the lake, this 4,000 sq ft residence showcases sweeping lake and mountain views, with walls of windows and light-filled spaces connecting to the outdoors. Exceptional craftsmanship is evident throughout, from 13” Vermont white oak floors and solid knotty alder cabinetry to quartz surfaces and curated finishes. The main level features a chef’s kitchen with high-end Thermador appliances, including a gas range, double ovens, spacious living and dining areas, a dedicated office, and serene primary suite overlooking the lake. Three oversized bedrooms upstairs provide flexibility for family and guests. Outside, enjoy a private beach, covered patio, hot tub, outdoor fire lounge, and landscaped grounds. Start mornings with coffee overlooking the lake as the sun rises and summer days swimming, paddle boarding, jet skiing, or fishing. The oversized 4-car garage plus attached 30×50 heated and insulated RV bay/car enthusiast shop provides exceptional space for vehicles, recreational toys, hobbies, and equipment. Estate-scale living, private water, and exceptional privacy, just beyond Eagle. Owner Financing Available.
Property Details
Price:
$2,799,999
MLS #:
99000992
Status:
Active
Beds:
5
Baths:
3
Type:
Single Family
Subtype:
Single Family w/ Acreage
Subdivision:
Leighton Lake Estates
Listed Date:
Sep 16, 2026
Finished Sq Ft:
4,000
Total Sq Ft:
4,000
Lot Size:
119,790 sqft / 2.75 acres (approx)
Year Built:
2021
Schools
School District:
Middleton School District #134
Elementary School:
Middleton Heights
Middle School:
Middleton Jr
High School:
Middleton
Interior
Above Grade Finished Area
4000
Appliances
Gas Water Heater, Tankless Water Heater, Dishwasher, Disposal, Double Oven, Oven/Range Built-In, Refrigerator, Water Softener Owned, Gas Oven, Gas Range
Cooling
Central Air
Fireplaces Total
1
Flooring
Concrete, Hardwood, Tile, Carpet
Heating
Heated, Forced Air, Natural Gas
Interior Features
Sink, Workbench, Bath-Master, Bed-Master Main Level, Guest Room, Split Bedroom, Den/Office, Great Room, Double Vanity, Walk-In Closet(s), Pantry, Kitchen Island, Quartz Counters
Levels
Two
Main Level Bathrooms
2
Main Level Bedrooms
2
Exterior
Accessibility Features
Roll In Shower
Attached Garage YN
1
Community Features
Gated
Construction Materials
Insulation, HardiPlank Type
Covered Spaces
5
Fencing
Partial, Metal
Garage Spaces
5
Lot Features
1 – 4.99 AC, Irrigation Available, Views, Auto Sprinkler System, Drip Sprinkler System, Full Sprinkler System, Pressurized Irrigation Sprinkler System, Irrigation Sprinkler System
Open Parking YN
1
Other Structures
Shop
Parking Features
Garage Door Access, RV/Boat, Attached, RV Access/Parking, Tandem, Finished Driveway
Parking Spots
5
Parking Total
5
Patio And Porch Features
Covered Patio/Deck
Roof
Architectural Style
Security Features
Alarm
Spa Features
Hot Tub/Spa
Waterfront Features
Waterfront, Lake, Pond
Financial
HOA Fee
$3,650
HOA Fee Frequency
Annually
Tax Year
2024
Taxes
$5,441
Contact Us
Mortgage Calculator
Similar Listings Nearby

Listing courtesy of exp Realty, LLC
 Disclaimer: The data relating to real estate for sale on this web site comes in part from the IDX program of the Intermountain Multiple Listing Service. Real estate listings held by brokerage firms other than Cozy Boise are marked with the Intermountain Multiple Listing Service Logo. Detailed information for these types of listings shall include the name of the listing Brokerage. Information provided by IMLS is deemed reliable but not guaranteed. IDX information is provided exclusively for consumers personal, non-commercial use, that it may not be used for any purpose other than to identify prospective properties consumers may be interested in purchasing. IMLS does not assume any liability for missing or inaccurate data. Copyright 2026. Intermountain Multiple Listing Service, Inc. All rights reserved.
22002 Trigger Ranch Lane
Star, ID
Sorry, no posts matched your criteria.