

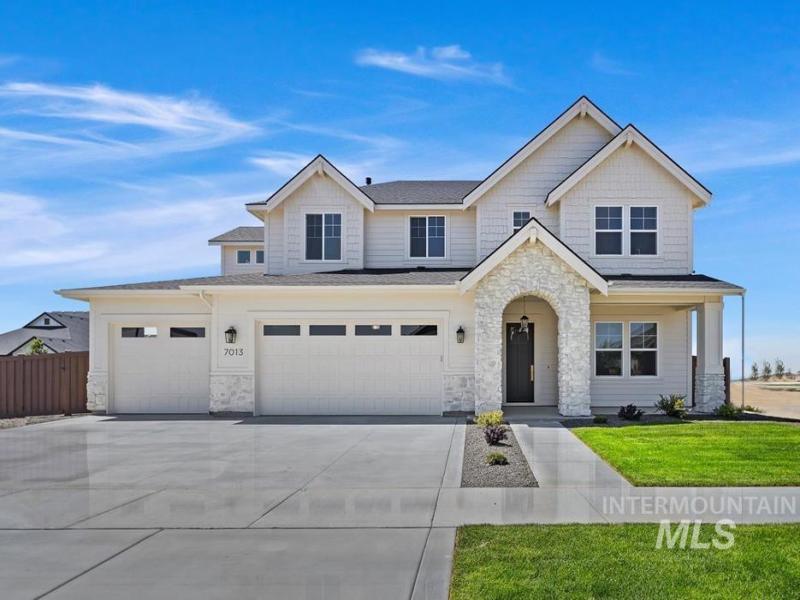


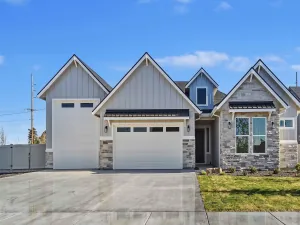
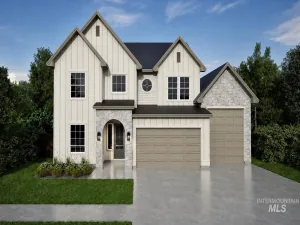
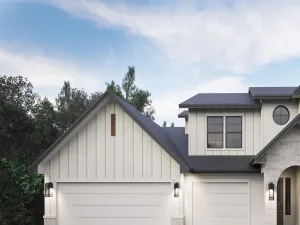
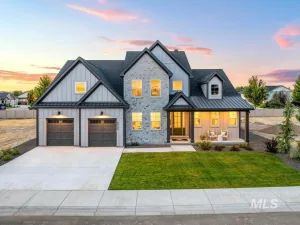
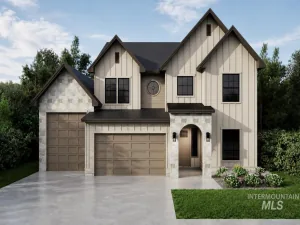
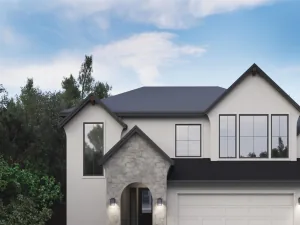
THE SEASON TO COME HOME! This new construction home in Spring Tree Estates qualifies for up to $40,000 in buyer savings through November 30 when using Berkeley Building Co.’s preferred lender, with anticipated completion in February 2027. Offering 3,678 sq. ft. of flexible living space, this home features five bedrooms, 4.5 baths, a dedicated office, upstairs bonus room and four-car garage. The open kitchen and great room create an inviting central gathering space, with quartz countertops, Bosch stainless appliances, a five-burner gas cooktop, large island and walk-in pantry with abundant storage. The main-level primary suite provides added privacy, while the additional bedrooms and bonus room offer plenty of flexibility for guests, hobbies, work-from-home space or additional living areas. Set on an approximately quarter-acre homesite near River Birch Golf Course, Spring Tree Estates is an intimate community of just 13 homesites with wide lots, a quiet cul-de-sac setting and no through traffic. Photos are of a similarly completed home of the same plan and are intended to illustrate the layout and design style. Final colors, finishes, and selections for this home may vary. Incentive terms apply; contact listing agent for details.
Property Details
Price:
$899,900
MLS #:
98995812
Status:
Active
Beds:
5
Baths:
4.5
Type:
Single Family
Subtype:
Single Family Residence
Subdivision:
Spring Tree Estates
Listed Date:
Jul 30, 2026
Finished Sq Ft:
3,678
Total Sq Ft:
3,678
Lot Size:
10,454 sqft / 0.24 acres (approx)
Year Built:
2026
Schools
School District:
West Ada School District
Elementary School:
Star
Middle School:
Star
High School:
Owyhee
Interior
Above Grade Finished Area
3678
Appliances
Gas Water Heater, Tank Water Heater, Dishwasher, Disposal, Microwave, Oven/Range Built-In, Gas Range
Cooling
Central Air
Fireplaces Total
1
Flooring
Carpet, Engineered Wood Floors, Vinyl
Heating
Forced Air, Natural Gas
Interior Features
Bath-Master, Den/Office, Great Room, Double Vanity, Walk-In Closet(s), Walk In Shower, Pantry, Kitchen Island, Quartz Counters
Levels
Two
Main Level Bathrooms
1
Main Level Bedrooms
1
Exterior
Attached Garage YN
1
Construction Materials
Frame, Circ./Cond – Crawl Space
Covered Spaces
4
Fencing
Full, Vinyl
Garage Spaces
4
Lot Features
10000 SF – .49 AC, Sidewalks, Cul-De-Sac, Auto Sprinkler System, Full Sprinkler System, Irrigation Sprinkler System
New Construction YN
1
Open Parking YN
1
Parking Features
Attached, Tandem, Finished Driveway
Parking Spots
4
Parking Total
4
Patio And Porch Features
Covered Patio/Deck
Roof
Composition, Architectural Style
Financial
HOA Fee
$1,550
HOA Fee Frequency
Annually
Tax Year
2026
Contact Us
Mortgage Calculator
Similar Listings Nearby


Listing courtesy of The Agency Boise
 Disclaimer: The data relating to real estate for sale on this web site comes in part from the IDX program of the Intermountain Multiple Listing Service. Real estate listings held by brokerage firms other than Cozy Boise are marked with the Intermountain Multiple Listing Service Logo. Detailed information for these types of listings shall include the name of the listing Brokerage. Information provided by IMLS is deemed reliable but not guaranteed. IDX information is provided exclusively for consumers personal, non-commercial use, that it may not be used for any purpose other than to identify prospective properties consumers may be interested in purchasing. IMLS does not assume any liability for missing or inaccurate data. Copyright 2026. Intermountain Multiple Listing Service, Inc. All rights reserved.
9351 W Gladiola Lane
Star, ID
Sorry, no posts matched your criteria.