

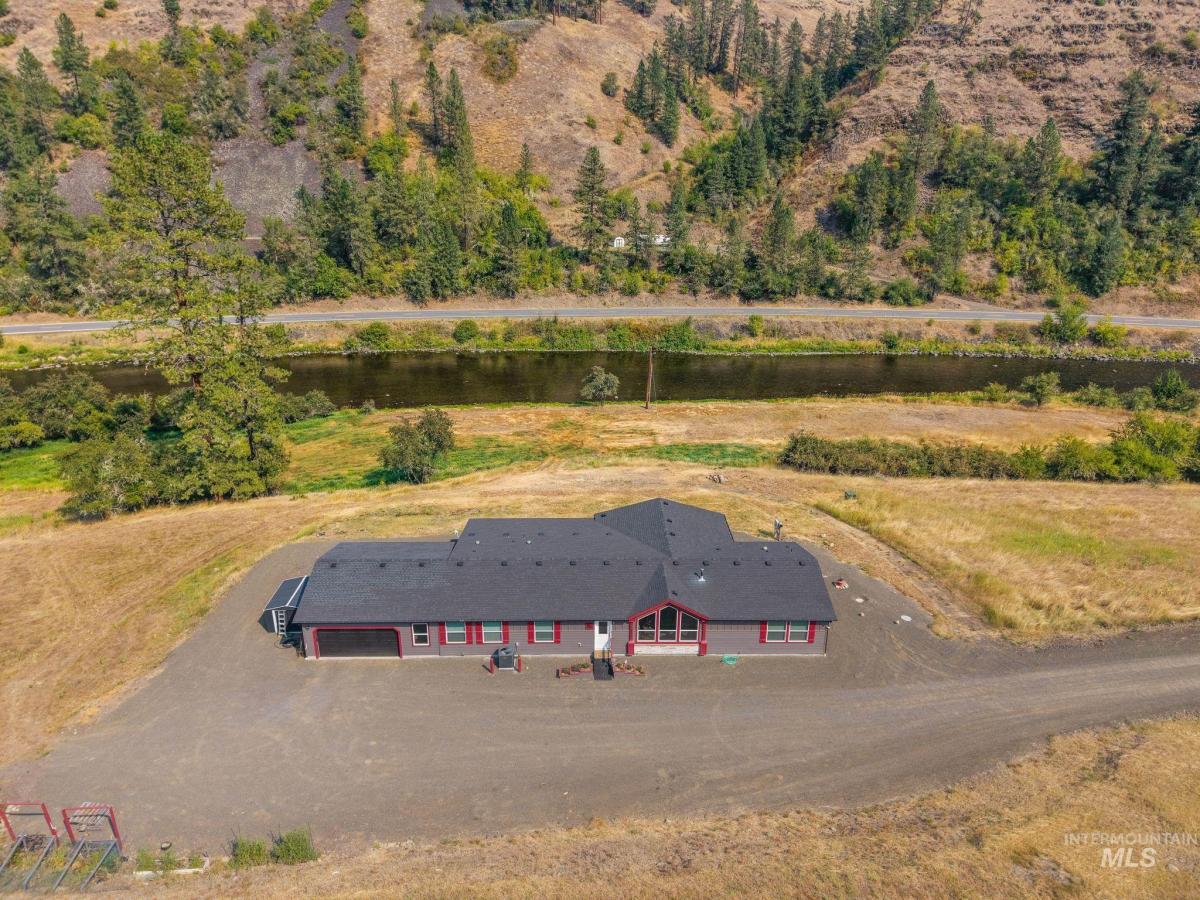


RIVERFRONT LIVING!!! *360 FEET OF CLEARWATER RIVER FRONTAGE *2.86 ACRES *2022-BUILT. This beautifully constructed home offers 2,677 sq ft of living space, with all the construction and cosmetic upgrades. Featuring 3 bedrooms, 2 bathrooms, a home office, granite countertops throughout, and a spacious family room with high vaulted ceilings and impressive views out the picture windows. Step outside onto the adjoining 30 x 13’4″ covered deck, adding 412 sq ft of outdoor space. Perfect for entertaining or relaxing. With an attached 2-car garage and sauna! Construction upgrades include: sidewalls- 2” x 6” – 16” o.c., interior walls- 2”x 4” – 16” o.c., 45# roof load, rafters 16” o.c. w/ full IB3 ice shield, insulation- r-44 roof, r-21 sidewalls, r-37 floor, pex plumbing, Hardie board siding w/ tech wrap, Residential windows low E vinyl, 30” stem wall foundation. Not your average MH. All sits on 2.86 acres with an incredible 360 ft of river frontage that is all yours! Enjoy breathtaking views and unparalleled access to world-class Steelhead and Salmon fishing, hunting, and recreational adventures right outside your door. Yet, just minutes from town and local amenities, this is the perfect setting for those seeking peace, privacy, and outdoor adventure in an unbeatable location.
Property Details
Price:
$739,000
MLS #:
98997524
Status:
Active
Beds:
3
Baths:
2
Type:
Single Family
Subtype:
Single Family w/ Acreage
Listed Date:
Aug 14, 2026
Finished Sq Ft:
2,677
Total Sq Ft:
2,677
Lot Size:
124,582 sqft / 2.86 acres (approx)
Year Built:
2022
Schools
School District:
Mountain View District #244
Elementary School:
Clearwater Valley
Middle School:
Clearwater Valley
High School:
Clearwater Valley
Interior
Above Grade Finished Area
2677
Appliances
Electric Water Heater, Dishwasher, Disposal, Microwave, Oven/Range Freestanding, Refrigerator, Washer, Dryer
Cooling
Central Air
Flooring
Carpet, Vinyl
Heating
Forced Air
Interior Features
Bath-Master, Bed-Master Main Level, Den/Office, Great Room, Sauna/Steam Room, Double Vanity, Walk-In Closet(s), Walk In Shower, Breakfast Bar, Pantry, Kitchen Island, Quartz Counters
Levels
One
Main Level Bathrooms
2
Main Level Bedrooms
3
Exterior
Attached Garage YN
1
Construction Materials
HardiPlank Type
Covered Spaces
2
Garage Spaces
2
Lot Features
1 – 4.99 AC, Horses, Views, Chickens
Parking Features
Attached, RV Access/Parking
Parking Spots
2
Parking Total
2
Patio And Porch Features
Covered Patio/Deck
Roof
Composition
Spa Features
Bath
Waterfront Features
Waterfront
Financial
Tax Year
2025
Taxes
$1,382
Contact Us
Mortgage Calculator
Similar Listings Nearby

Listing courtesy of Silvercreek Realty Group
 Disclaimer: The data relating to real estate for sale on this web site comes in part from the IDX program of the Intermountain Multiple Listing Service. Real estate listings held by brokerage firms other than Cozy Boise are marked with the Intermountain Multiple Listing Service Logo. Detailed information for these types of listings shall include the name of the listing Brokerage. Information provided by IMLS is deemed reliable but not guaranteed. IDX information is provided exclusively for consumers personal, non-commercial use, that it may not be used for any purpose other than to identify prospective properties consumers may be interested in purchasing. IMLS does not assume any liability for missing or inaccurate data. Copyright 2026. Intermountain Multiple Listing Service, Inc. All rights reserved.
2136 Lukes Gulch Road
Stites, ID
Sorry, no posts matched your criteria.