

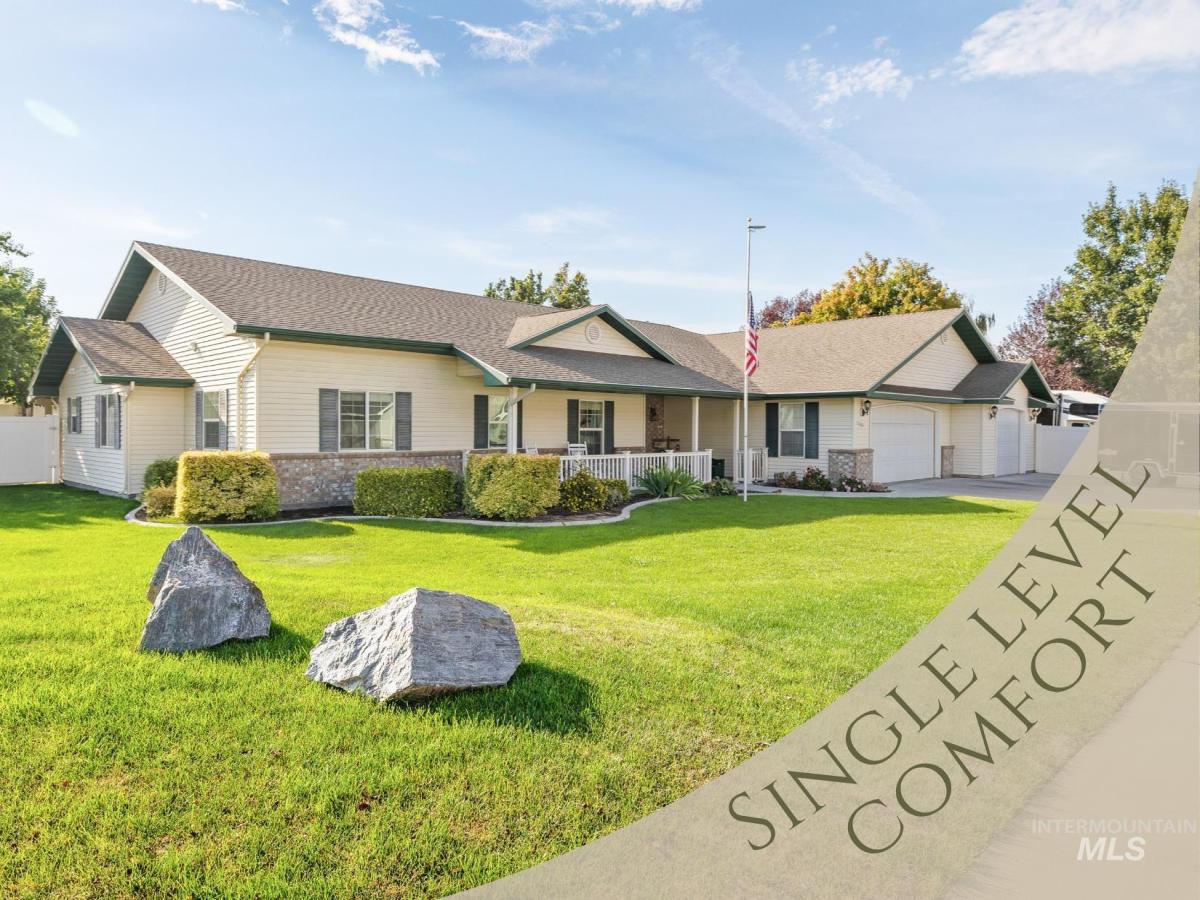


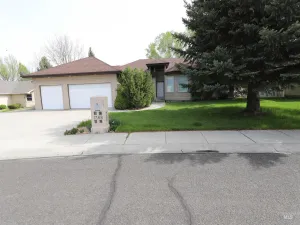
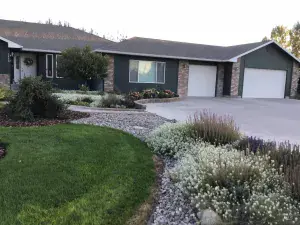
This impeccable house, with no detail overlooked, was custom built by Bradshaw homes. Live gracefully in an established home that functions like new. The King-sized master bedroom, with large closet and private patio, has all the things you are looking for in an en-suite: dual vanity, walk-in shower and tub. This kitchen is for COOKS! All appliances are included (yes, fridge and gas stove), TWO pantries for all your recipe supplies and two eating areas for family and friends. Bring your big couch – plenty of room in the large vaulted living room with LVP and gas fireplace. Enjoy good-sized closets in all rooms and nice light throughout. A second patio for entertaining has sun shades on the west side. Easily park 3 cars in the large 3-car garage. Or utilize the divided space as a workshop. There is an additional 216 SF hobby or family room behind the garage. Oodles of space and function! Garden has a private watering system and timer separate from the lawn. Additional gardening possible on the retaining wall. Extra private backyard. Double RV parking on concrete for all the toys is equipped with a sewer dump! Top it all off with barely an electric bill (solar panels) for gracious living at it’s best with no HOA, just a great neighborhood with no through streets.
Property Details
Price:
$565,000
MLS #:
98999113
Status:
Active
Beds:
4
Baths:
3
Type:
Single Family
Subtype:
Single Family Residence
Subdivision:
East Ridge
Listed Date:
Aug 30, 2026
Finished Sq Ft:
2,673
Total Sq Ft:
2,673
Lot Size:
13,504 sqft / 0.31 acres (approx)
Year Built:
2004
Schools
School District:
Twin Falls School District #411
Elementary School:
Sawtooth
Middle School:
O’Leary
High School:
Twin Falls
Interior
Above Grade Finished Area
2673
Appliances
Gas Water Heater, Dishwasher, Disposal, Microwave, Refrigerator, Washer, Dryer, Water Softener Owned, Gas Range
Cooling
Central Air
Heating
Forced Air, Natural Gas
Interior Features
Bed-Master Main Level, Double Vanity, Walk In Shower, Breakfast Bar, Pantry
Levels
One
Main Level Bathrooms
2
Main Level Bedrooms
4
Exterior
Attached Garage YN
1
Construction Materials
Metal Siding, Circ./Cond – Crawl Space
Covered Spaces
3
Fencing
Full
Garage Spaces
3
Lot Features
10000 SF – .49 AC, Garden, Corner Lot, Auto Sprinkler System, Full Sprinkler System, Pressurized Irrigation Sprinkler System
Other Structures
Storage Shed
Parking Features
Attached, RV Access/Parking
Parking Spots
3
Parking Total
3
Patio And Porch Features
Covered Patio/Deck
Roof
Architectural Style
Financial
Tax Year
2025
Taxes
$3,842
Contact Us
Mortgage Calculator
Similar Listings Nearby

Listing courtesy of Gem State Realty Inc
 Disclaimer: The data relating to real estate for sale on this web site comes in part from the IDX program of the Intermountain Multiple Listing Service. Real estate listings held by brokerage firms other than Cozy Boise are marked with the Intermountain Multiple Listing Service Logo. Detailed information for these types of listings shall include the name of the listing Brokerage. Information provided by IMLS is deemed reliable but not guaranteed. IDX information is provided exclusively for consumers personal, non-commercial use, that it may not be used for any purpose other than to identify prospective properties consumers may be interested in purchasing. IMLS does not assume any liability for missing or inaccurate data. Copyright 2026. Intermountain Multiple Listing Service, Inc. All rights reserved.
1143 Eastridge Way
Twin Falls, ID