

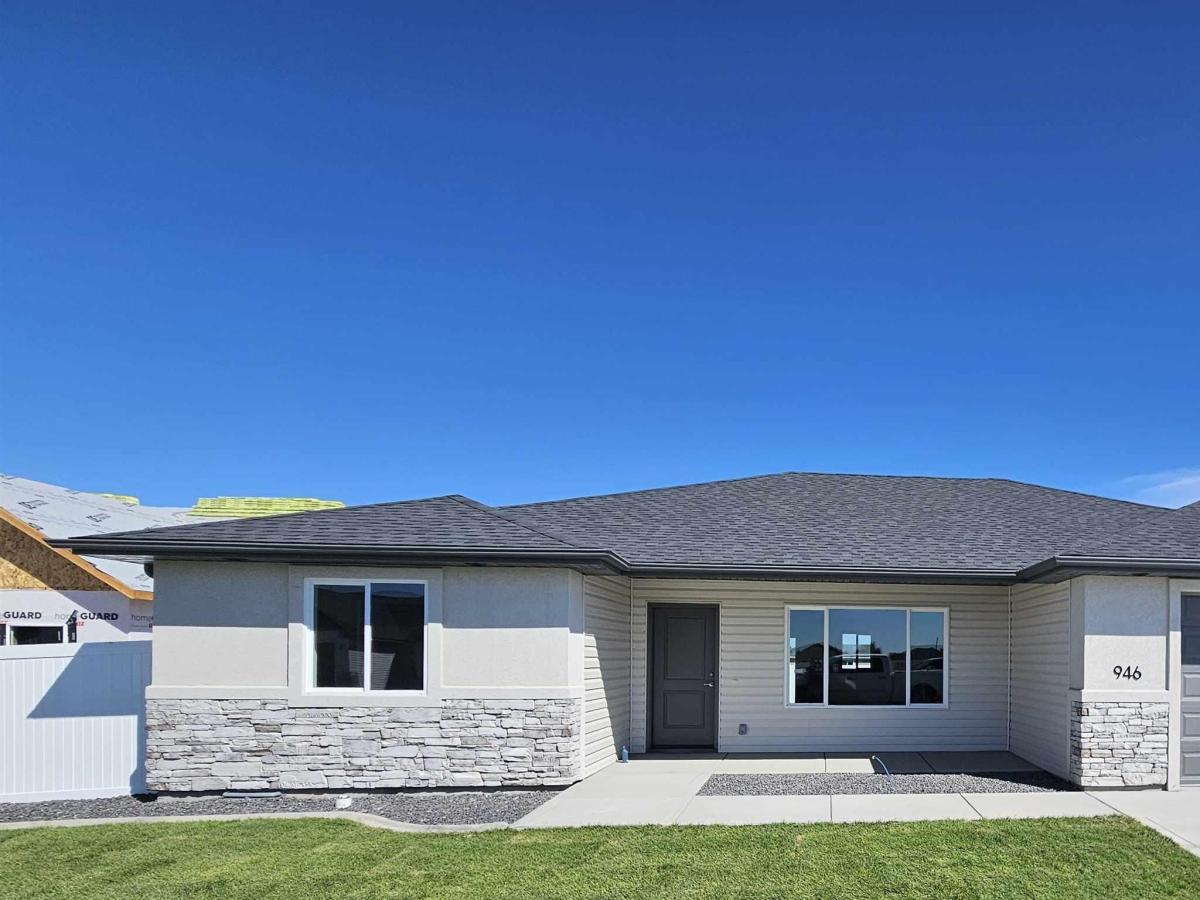


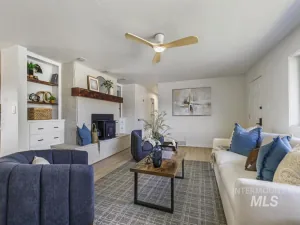
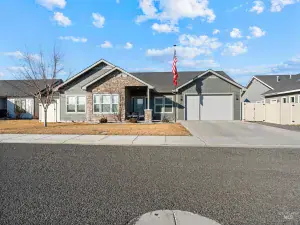
This beautiful 4-bedroom, 2-bath home offers 1,657 sq ft of thoughtfully-designed living space on a .17-acre lot. The open-concept layout features a desirable split-bedroom floor plan and upgraded LVP flooring throughout the main living areas, complemented by cozy carpet in the bedrooms. The kitchen has stunning custom black walnut cabinets, granite countertops, tasteful tile backsplashes, undercabinet lighting, full Samsung appliance package, including a french door refridgerator. Fireplace is an electric insert offering aesthetics and warmth. A completely finished 2-car garage with enclosed furnace room and insulated garage doors.Exterior offers Stucco with stone accents, vinyl siding on sides and back, full raingutters, and completed landscaping. Fully fenced with sprinklers, curbing, sodded lawn in front & seeded lawn in the back. It has a covered back patio, perfect for relaxing evenings. Additional perks include insulated interior walls and LED can-lighting throughout.
Property Details
Price:
$425,000
MLS #:
98998784
Status:
Active
Beds:
4
Baths:
2
Type:
Single Family
Subtype:
Single Family Residence
Subdivision:
Perrine Point
Listed Date:
Aug 27, 2026
Finished Sq Ft:
1,657
Total Sq Ft:
1,657
Lot Size:
7,405 sqft / 0.17 acres (approx)
Year Built:
2026
Schools
School District:
Twin Falls School District #411
Elementary School:
Perrine
Middle School:
Robert Stuart
High School:
Canyon Ridge
Interior
Above Grade Finished Area
1657
Appliances
Gas Water Heater, Dishwasher, Disposal, Microwave, Oven/Range Freestanding, Refrigerator
Cooling
Central Air
Flooring
Carpet
Heating
Forced Air, Natural Gas
Interior Features
Bath-Master, Bed-Master Main Level, Guest Room, Split Bedroom, Den/Office, Great Room, Double Vanity, Walk-In Closet(s), Pantry, Kitchen Island, Granite Counters
Levels
One
Main Level Bathrooms
2
Main Level Bedrooms
4
Exterior
Attached Garage YN
1
Construction Materials
Frame, Stone, Stucco, Vinyl Siding
Covered Spaces
2
Fencing
Full, Vinyl
Garage Spaces
2
Lot Features
Standard Lot 6000-9999 SF, Garden, Irrigation Available, Sidewalks, Auto Sprinkler System, Full Sprinkler System, Pressurized Irrigation Sprinkler System
New Construction YN
1
Open Parking YN
1
Parking Features
Attached, Finished Driveway
Parking Spots
2
Parking Total
2
Patio And Porch Features
Covered Patio/Deck
Roof
Architectural Style
Financial
HOA Fee
$200
HOA Fee Frequency
Annually
Tax Year
2025
Taxes
$202
Contact Us
Mortgage Calculator
Similar Listings Nearby


Listing courtesy of Super Realty of Idaho
 Disclaimer: The data relating to real estate for sale on this web site comes in part from the IDX program of the Intermountain Multiple Listing Service. Real estate listings held by brokerage firms other than Cozy Boise are marked with the Intermountain Multiple Listing Service Logo. Detailed information for these types of listings shall include the name of the listing Brokerage. Information provided by IMLS is deemed reliable but not guaranteed. IDX information is provided exclusively for consumers personal, non-commercial use, that it may not be used for any purpose other than to identify prospective properties consumers may be interested in purchasing. IMLS does not assume any liability for missing or inaccurate data. Copyright 2026. Intermountain Multiple Listing Service, Inc. All rights reserved.
946 Tunnel Street
Twin Falls, ID