

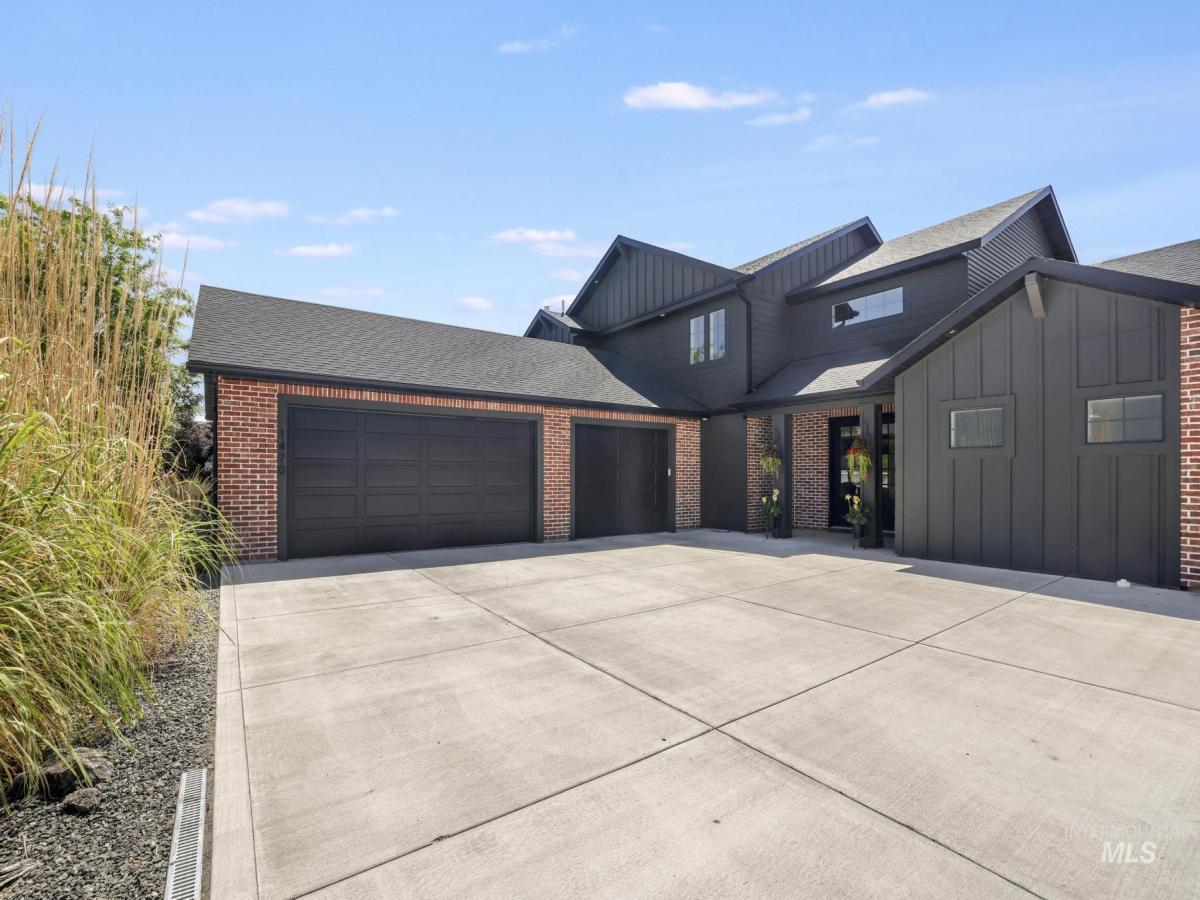


Let’s create a recipe for success for you to buy this home! First THE SELLER IS WILLING TO OFFER A BUYER $10,000, FOR A RATE BUY DOWN AND AN OPTION TO RENT PRIOR TO CLOSING. Step inside a grand entrance with soaring ceilings and an expansive great room centered around a warm gas fireplace—the perfect place to gather afterschool or host family during the holidays. The chef’s kitchen is designed for everyday living, featuring a leather-finished granite island ideal for homework, after-school snacks, & holiday baking. Soft-close cabinetry & generous workspace make entertaining effortless. The private primary suite offers a peaceful retreat with dual vanities, a relaxing soaker tub, oversized walk-in shower, & spacious walk-in closet. 3 bedrooms on the main level provide convenience for growing families, while 2 additional upstairs bedrooms & a versatile flex room easily adapt as a home office, playroom, guest space, or sixth bedroom. Three-zone heating and central air ensure year-round comfort for everyone. The large, covered patio & spacious backyard create the perfect setting for weekend gatherings & cozy evenings under the stars. Tucked away on a quiet cul-de-sac, there’s plenty of space for bike rides & fun. The oversized 36′ x 26′ three-car garage has room for vehicles, sports equipment, all the things. Move in before the holidays and start making memories!
Property Details
Price:
$745,000
MLS #:
98992675
Status:
Active
Beds:
5
Baths:
3
Type:
Single Family
Subtype:
Single Family Residence
Subdivision:
River Ridge Estates
Listed Date:
Jul 3, 2026
Finished Sq Ft:
2,907
Total Sq Ft:
2,907
Lot Size:
11,935 sqft / 0.27 acres (approx)
Year Built:
2020
Schools
School District:
Twin Falls School District #411
Elementary School:
Sawtooth
Middle School:
O’Leary
High School:
Twin Falls
Interior
Above Grade Finished Area
2907
Appliances
Gas Water Heater, Dishwasher, Disposal, Refrigerator
Cooling
Central Air
Flooring
Carpet
Heating
Forced Air, Natural Gas
Interior Features
Bed-Master Main Level, Double Vanity, Walk-In Closet(s), Walk In Shower, Pantry, Kitchen Island, Granite Counters
Levels
Two
Main Level Bathrooms
2
Main Level Bedrooms
3
Exterior
Attached Garage YN
1
Construction Materials
Brick, HardiPlank Type
Covered Spaces
3
Fencing
Full, Vinyl
Garage Spaces
3
Lot Features
10000 SF – .49 AC, Garden, Cul-De-Sac, Auto Sprinkler System, Full Sprinkler System
Open Parking YN
1
Parking Features
Attached, Finished Driveway
Parking Spots
3
Parking Total
3
Patio And Porch Features
Covered Patio/Deck
Roof
Composition
Financial
Tax Year
2024
Taxes
$5,735
Contact Us
Mortgage Calculator
Similar Listings Nearby

Listing courtesy of Century 21 Gateway
 Disclaimer: The data relating to real estate for sale on this web site comes in part from the IDX program of the Intermountain Multiple Listing Service. Real estate listings held by brokerage firms other than Cozy Boise are marked with the Intermountain Multiple Listing Service Logo. Detailed information for these types of listings shall include the name of the listing Brokerage. Information provided by IMLS is deemed reliable but not guaranteed. IDX information is provided exclusively for consumers personal, non-commercial use, that it may not be used for any purpose other than to identify prospective properties consumers may be interested in purchasing. IMLS does not assume any liability for missing or inaccurate data. Copyright 2026. Intermountain Multiple Listing Service, Inc. All rights reserved.
1470 Pillar Circle
Twin Falls, ID
Sorry, no posts matched your criteria.