

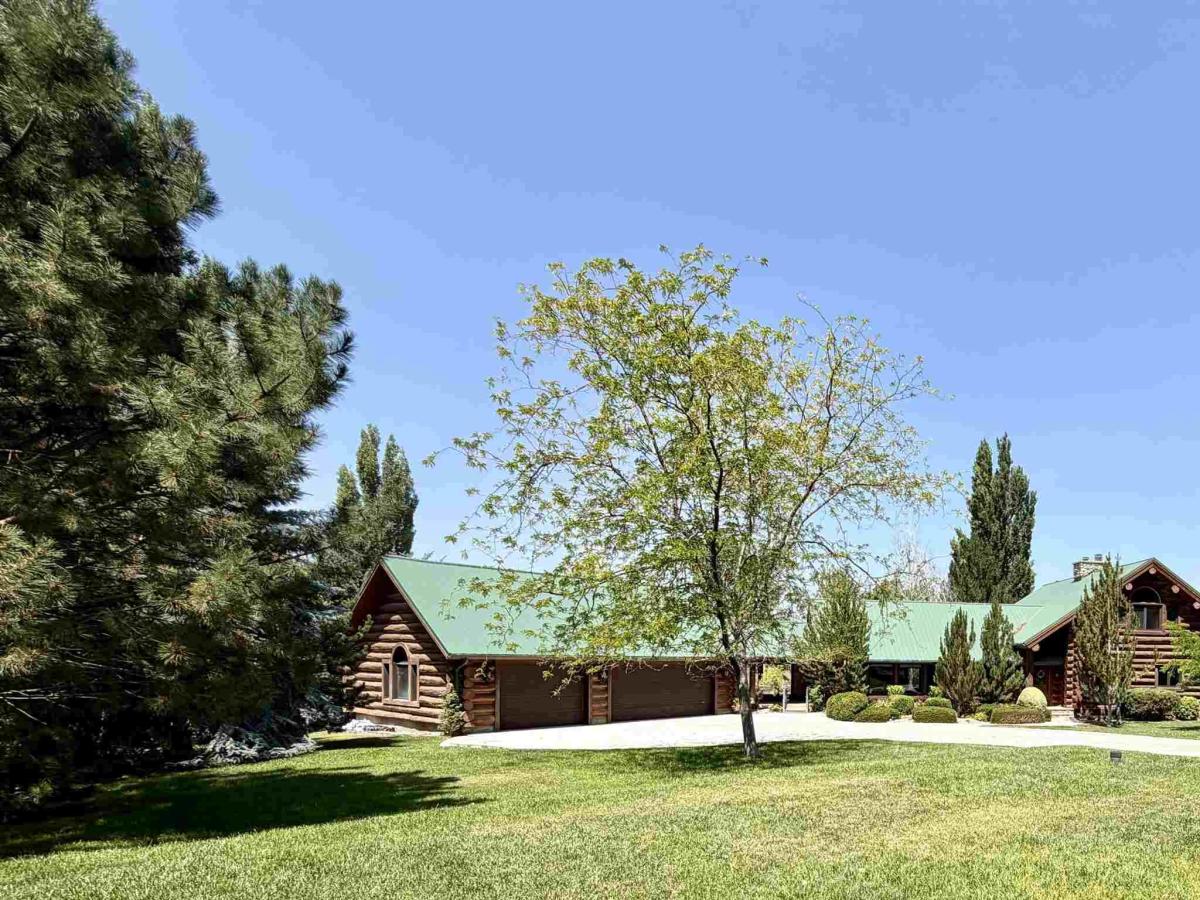


Experience the perfect blend of luxury, comfort, & natural beauty in this custom-built log home nestled in a private gated community, boasting over 3,048 sq. ft of thoughtfully designed living space on 2 private acres with water shares, overlooking breathtaking Rock Creek Canyon. A welcoming breezeway connects the home to an impressive 3-car garage, equipped with a kitchenette, while the wrap-around deck on the north side provides spectacular sunsets & canyon views. Inside, soaring vaulted ceilings, warm log finishes, abundant natural light, & a stunning floor-to-ceiling rock chimney with beautiful log mantle. A striking 2-sided gas fireplace serves both the living room & kitchen spaces. The kitchen features granite countertops, generous workspace, & seamless flow into the dining & living areas accented by durable tile flooring. The spacious primary suite is a true retreat with a primary bathroom offering a soaking tub & separate walk-in tile shower. The family/theater room with its cozy gas fireplace, convenient wet bar, built-in projector & movie screen. A charming loft overlooks the main living room & includes its own bedroom & bathroom, creating an ideal private space. This one-of-a-kind canyon property is more than a home, it’s an opportunity to embrace a lifestyle defined by beauty, comfort, privacy, & unforgettable views. Must-see, Call to schedule your private showing today!
Property Details
Price:
$849,900
MLS #:
98995238
Status:
Active
Beds:
3
Baths:
3
Type:
Single Family
Subtype:
Single Family w/ Acreage
Subdivision:
Rock Creek Estates
Listed Date:
Jul 24, 2026
Finished Sq Ft:
3,048
Total Sq Ft:
3,048
Lot Size:
87,120 sqft / 2.00 acres (approx)
Year Built:
1999
Schools
School District:
Twin Falls School District #411
Elementary School:
Rock Creek
Middle School:
Robert Stuart
High School:
Canyon Ridge
Interior
Above Grade Finished Area
3048
Appliances
Electric Water Heater, Tank Water Heater, Dishwasher, Disposal, Microwave, Oven/Range Freestanding
Cooling
Central Air
Fireplaces Total
2
Flooring
Tile, Carpet
Heating
Forced Air, Natural Gas
Interior Features
Bath-Master, Bed-Master Main Level, Split Bedroom, Family Room, Walk-In Closet(s), Loft, Walk In Shower, Pantry, Granite Counters
Levels
Two
Main Level Bathrooms
2
Main Level Bedrooms
2
Exterior
Community Features
Gated
Construction Materials
Log
Covered Spaces
3
Garage Spaces
3
Lot Features
1 – 4.99 AC, Views, Canyon Rim, Auto Sprinkler System, Full Sprinkler System
Open Parking YN
1
Parking Features
Detached, Finished Driveway
Parking Spots
3
Parking Total
3
Roof
Metal
Financial
HOA Fee
$300
HOA Fee Frequency
Annually
Tax Year
2025
Taxes
$4,886
Contact Us
Mortgage Calculator
Similar Listings Nearby

Listing courtesy of Lezamiz Real Estate Co.
 Disclaimer: The data relating to real estate for sale on this web site comes in part from the IDX program of the Intermountain Multiple Listing Service. Real estate listings held by brokerage firms other than Cozy Boise are marked with the Intermountain Multiple Listing Service Logo. Detailed information for these types of listings shall include the name of the listing Brokerage. Information provided by IMLS is deemed reliable but not guaranteed. IDX information is provided exclusively for consumers personal, non-commercial use, that it may not be used for any purpose other than to identify prospective properties consumers may be interested in purchasing. IMLS does not assume any liability for missing or inaccurate data. Copyright 2026. Intermountain Multiple Listing Service, Inc. All rights reserved.
4139 Creekview Drive
Twin Falls, ID