

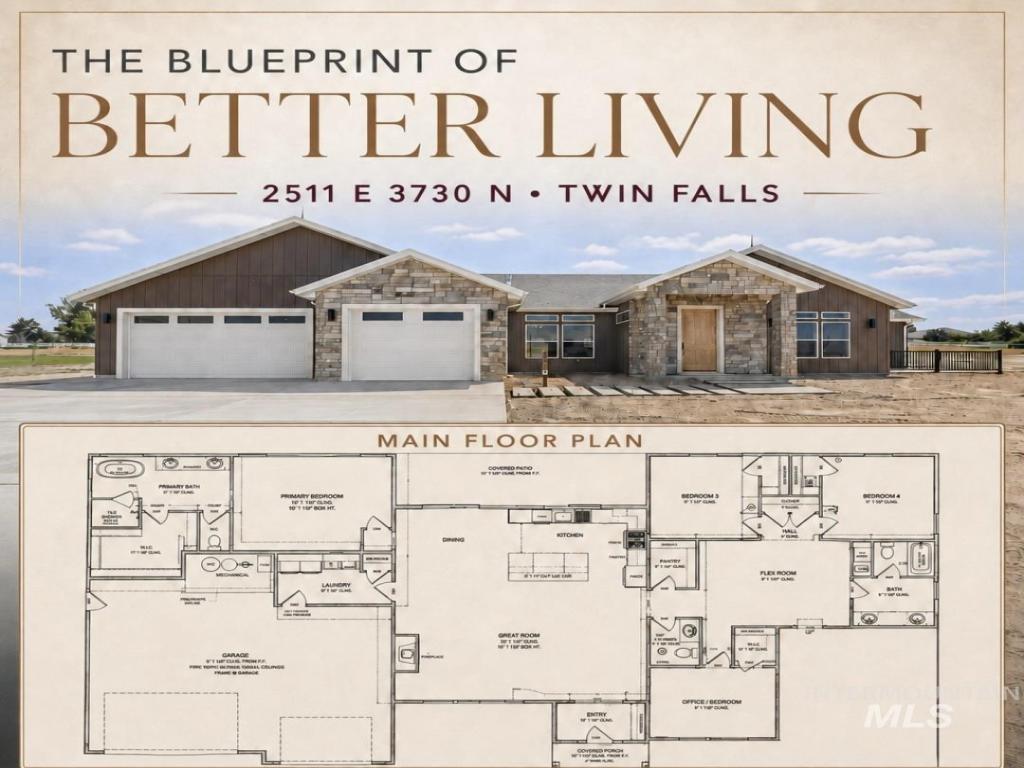


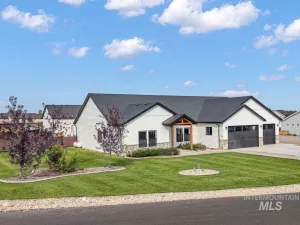
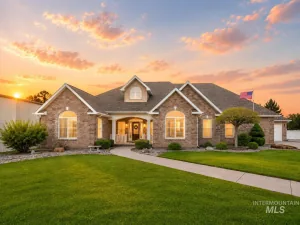
Wow! Don’t wait on this one. This home has it all! Sitting on a full acre, this is one of those homes where you walk in and immediately start noticing all the little things that make it different. The layout is open, comfortable, and made for real life. The kitchen is gorgeous with plenty of room to gather, plus a full butler’s pantry that gives you even more storage and workspace. The great room feels warm and inviting, and there’s a flex room that could be an office, game room, guest space, or whatever works best for you. Love music? This house was made for it. The built-in audio lets you enjoy your music inside and outside, so your favorite playlist can follow you from the great room right out to the covered patio. Whether you’re entertaining a houseful of people or just enjoying a quiet evening outside, it’s one of those extras you don’t realize how much you’ll love until you have it. The primary suite feels like its own little getaway, and the outdoor spaces give you plenty of room to relax, entertain, or simply enjoy having some space around you. There are honestly too many features to list here, so be sure to check out the Documents tab for the complete list of upgrades and features. If you’ve been looking for a home with space, quality, personality, and some really thoughtful extras, this one is definitely worth seeing!
Property Details
Price:
$767,500
MLS #:
98995659
Status:
Active
Beds:
4
Baths:
2.5
Type:
Single Family
Subtype:
Single Family w/ Acreage
Subdivision:
Windmill Heights
Listed Date:
Jul 29, 2026
Finished Sq Ft:
2,508
Total Sq Ft:
2,508
Lot Size:
43,560 sqft / 1.00 acres (approx)
Year Built:
2026
Schools
School District:
Twin Falls School District #411
Elementary School:
Lincoln
Middle School:
South Hills
High School:
Canyon Ridge
Interior
Above Grade Finished Area
2508
Appliances
Electric Water Heater, Dishwasher, Microwave, Oven/Range Freestanding, Refrigerator
Cooling
Central Air
Flooring
Carpet
Heating
Electric, Forced Air
Interior Features
Bath-Master, Bed-Master Main Level, Double Vanity, Pantry, Kitchen Island, Quartz Counters
Levels
One
Main Level Bathrooms
2
Main Level Bedrooms
4
Exterior
Accessibility Features
Accessible Hallway(s)
Attached Garage YN
1
Construction Materials
Frame, Other
Covered Spaces
3
Garage Spaces
3
Lot Features
1 – 4.99 AC, Irrigation Available, Sidewalks, Corner Lot
New Construction YN
1
Open Parking YN
1
Parking Features
Attached, RV Access/Parking, Finished Driveway
Parking Spots
3
Parking Total
3
Patio And Porch Features
Covered Patio/Deck
Roof
Composition
Financial
HOA Fee
$360
HOA Fee Frequency
Annually
Tax Year
2025
Taxes
$820
Contact Us
Mortgage Calculator
Similar Listings Nearby

Listing courtesy of HB Realty
 Disclaimer: The data relating to real estate for sale on this web site comes in part from the IDX program of the Intermountain Multiple Listing Service. Real estate listings held by brokerage firms other than Cozy Boise are marked with the Intermountain Multiple Listing Service Logo. Detailed information for these types of listings shall include the name of the listing Brokerage. Information provided by IMLS is deemed reliable but not guaranteed. IDX information is provided exclusively for consumers personal, non-commercial use, that it may not be used for any purpose other than to identify prospective properties consumers may be interested in purchasing. IMLS does not assume any liability for missing or inaccurate data. Copyright 2026. Intermountain Multiple Listing Service, Inc. All rights reserved.
2511 E 3730 N
Twin Falls, ID
Sorry, no posts matched your criteria.