

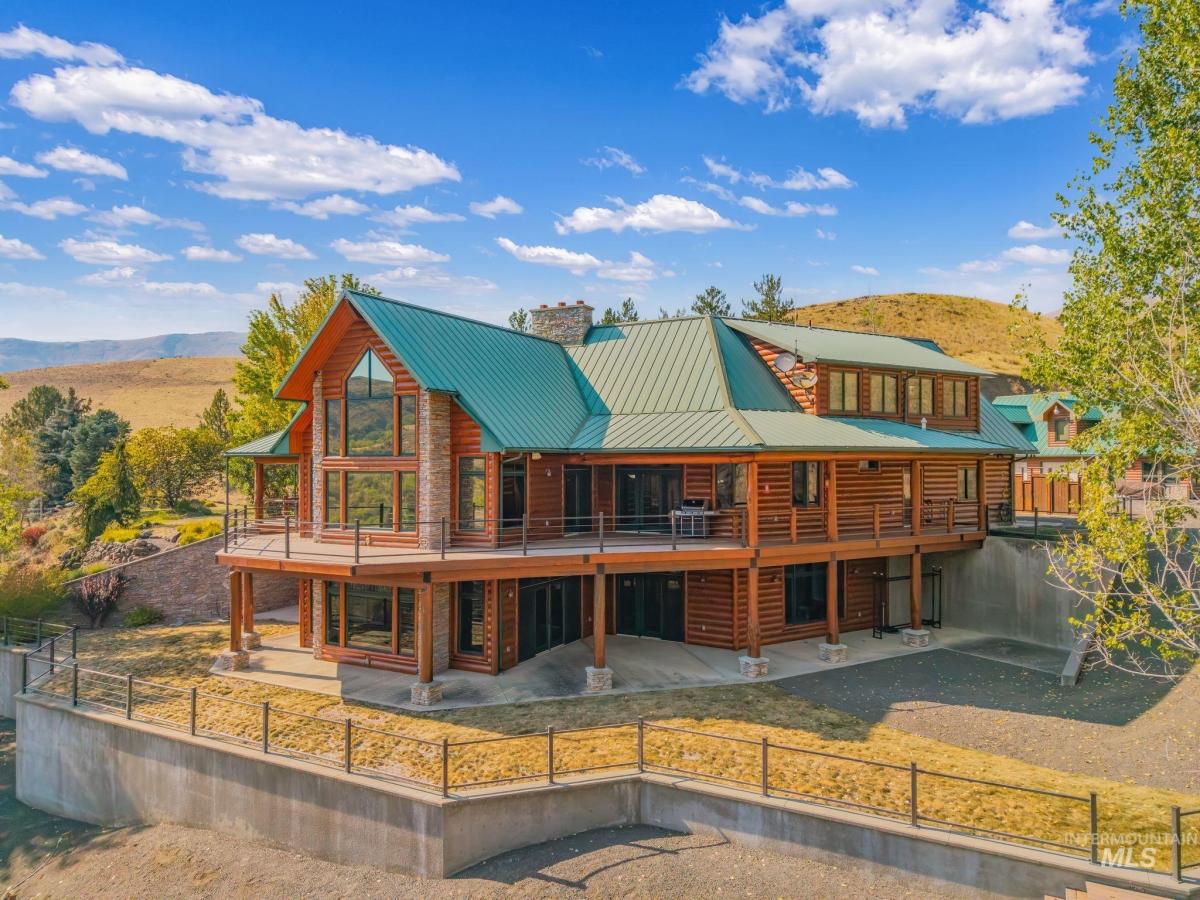


End-of-the-road privacy, timeless architecture and exceptional craftsmanship define this remarkable private retreat. The 6,705 sq ft main residence offers 4 bedrooms and 4 baths with exceptional finishes throughout. The main level centers around an inviting great room, kitchen and dining area, with a luxurious primary suite featuring a walk-through closet, oversized shower, jetted tub, dual vanities and private water closet with bidet. A wraparound deck extends the living space outdoors. Upstairs offers 2 bedrooms, a bath and spacious studio with wet bar, lots of built-ins and balcony access. The lower level is designed for entertaining and recreation with a family room, game area and bar, bedroom and bath, exercise room, storage and concrete vault room. Radiant floors, 3 heat pumps, two woodstoves provide year-round comfort and convenience. Set on 30.04 private acres, the property features abundant wildlife, 50 GPM well, two buried 1,500 gallon water cisterns, irrigation systems and gated access. A separate 1,664 sq ft guest home/shop adds versatility with a kitchen, living room, full bath, 2 bedrooms, bonus room and two deep shop bays with extensive cabinetry, sink and propane overhead heater. Near National Forest and the Salmon & Snake Rivers, this private retreat offers room to play entertain or host unforgettable gatherings.
Property Details
Price:
$2,100,000
MLS #:
98998472
Status:
Active
Beds:
4
Baths:
4
Type:
Single Family
Subtype:
Single Family w/ Acreage
Listed Date:
Aug 24, 2026
Finished Sq Ft:
6,705
Total Sq Ft:
8,369
Lot Size:
1,308,542 sqft / 30.04 acres (approx)
Year Built:
2004
Schools
School District:
Mountain View District #244
Elementary School:
Grangeville
Middle School:
Grangeville
High School:
Grangeville
Interior
Above Grade Finished Area
4176
Appliances
Water Heater, Electric Water Heater, Tank Water Heater, Dishwasher, Disposal, Microwave, Oven/Range Built-In, Refrigerator, Trash Compactor
Below Grade Finished Area
2529
Cooling
Central Air
Fireplaces Total
2
Flooring
Concrete, Tile, Carpet, Engineered Wood Floors, Vinyl
Heating
Heated, Forced Air, Heat Pump, Propane, Radiant, Wall Furnace, Wood
Interior Features
Bathroom, Bedroom, Kitchen, Living Area, Loft, Shower, Sink, Workbench, Bath-Master, Bed-Master Main Level, Guest Room, Den/Office, Family Room, Great Room, Rec/Bonus, Double Vanity, Walk-In Closet(s), Walk In Shower, Pantry, Kitchen Island, Granite Counters
Levels
Two Story w/ Below Grade
Main Level Bathrooms
2
Main Level Bedrooms
1
Exterior
Accessibility Features
Accessible Hallway(s)
Attached Garage YN
1
Construction Materials
Insulation, Frame, Wood Siding
Covered Spaces
3
Fencing
Full, Metal, Wire
Garage Spaces
3
Lot Features
20 – 40 Acres, Dog Run, Garden, Views, Chickens, Winter Access, Auto Sprinkler System, Manual Sprinkler System, Irrigation Sprinkler System
Other Structures
Sep. Detached Dwelling, Sep. Detached w/Kitchen, Separate Living Quarters
Parking Features
Garage Door Access, Attached, RV Access/Parking
Parking Spots
3
Parking Total
3
Patio And Porch Features
Covered Patio/Deck
Roof
Metal
Spa Features
Bath
Window Features
Skylight(s)
Financial
Tax Year
2025
Taxes
$3,190
Contact Us
Mortgage Calculator
Similar Listings Nearby

Listing courtesy of Silvercreek Realty Group
 Disclaimer: The data relating to real estate for sale on this web site comes in part from the IDX program of the Intermountain Multiple Listing Service. Real estate listings held by brokerage firms other than Cozy Boise are marked with the Intermountain Multiple Listing Service Logo. Detailed information for these types of listings shall include the name of the listing Brokerage. Information provided by IMLS is deemed reliable but not guaranteed. IDX information is provided exclusively for consumers personal, non-commercial use, that it may not be used for any purpose other than to identify prospective properties consumers may be interested in purchasing. IMLS does not assume any liability for missing or inaccurate data. Copyright 2026. Intermountain Multiple Listing Service, Inc. All rights reserved.
327 Two Bears Rd.
White Bird, ID
Sorry, no posts matched your criteria.