

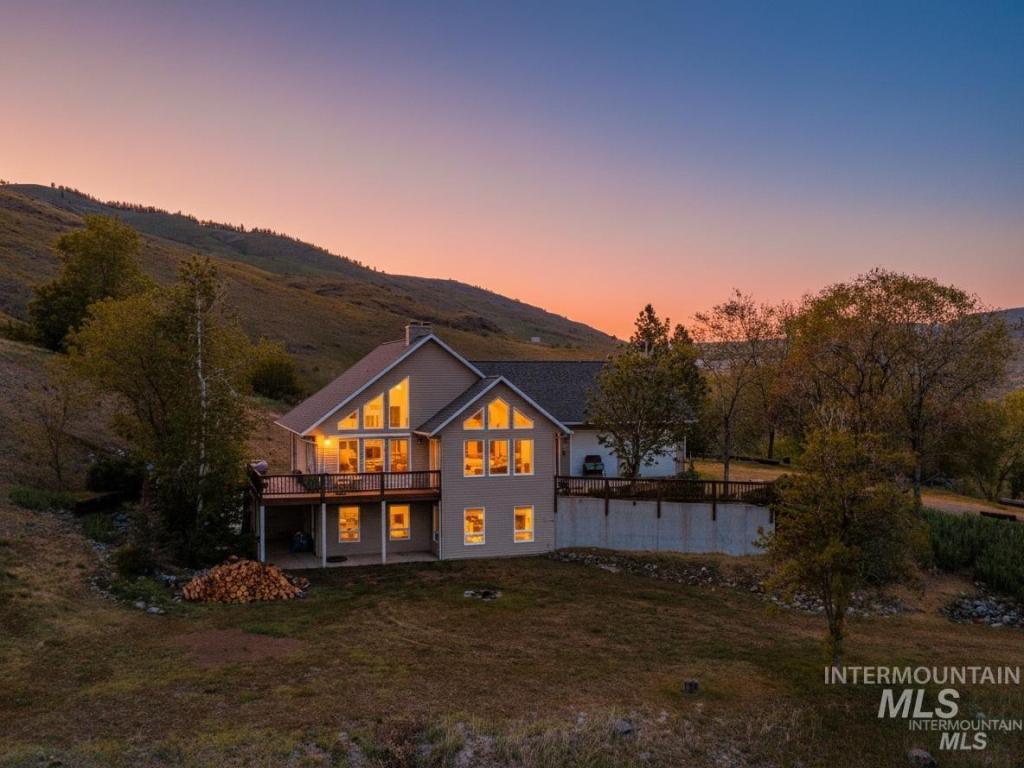


End-of-the-road privacy with breathtaking Salmon River views! This versatile home is ideal for multigenerational living, extended guests, or a mother-in-law setup. The main level offers true one-level living with a vaulted-ceiling living room, floor-to-ceiling fireplace, spacious kitchen and dining area, laundry, half bath, and a private primary suite. Downstairs features two bedrooms, a full bath, family room, kitchenette, furnace room, and a large storage/reloading room. Built for comfort and efficiency, the home includes solar-protected windows, vinyl siding, central A/C, propane furnace, wood stove (under 3 cords per year), electric bathroom heaters, and an 8,000-watt Generac generator with a dedicated 120-gallon propane tank that powers the well. Average electric is about $104/month, and propane averages 200 gallons annually. Enjoy a partial wraparound deck, concrete patios with eight exterior access doors, full RV hookups, frost-free hydrants, a garden area, and mature apricot, cherry, apple, and plum trees. The converted garage makes a great family, recreation, or craft room. Southern exposure and HOA-maintained roads provide reliable winter access (2026 dues: $414; owner maintains driveway). Appliances, window coverings, piano, conex container, generator system, and more are included. Call today!
Property Details
Price:
$595,000
MLS #:
98995103
Status:
Active
Beds:
3
Baths:
3
Type:
Single Family
Subtype:
Single Family w/ Acreage
Subdivision:
Twin River Ranch
Listed Date:
Jul 23, 2026
Finished Sq Ft:
3,642
Total Sq Ft:
3,642
Lot Size:
1,102,504 sqft / 25.31 acres (approx)
Year Built:
1997
Schools
School District:
Mountain View District #244
Elementary School:
Grangeville
Middle School:
Grangeville
High School:
Grangeville
Interior
Above Grade Finished Area
2240
Appliances
Gas Water Heater, Tank Water Heater, Dishwasher, Disposal, Oven/Range Freestanding, Refrigerator, Trash Compactor, Gas Range
Below Grade Finished Area
1402
Cooling
Central Air
Flooring
Carpet, Concrete, Laminate, Vinyl Sheet
Heating
Forced Air, Propane, Wood
Interior Features
Bath-Master, Bed-Master Main Level, Guest Room, Family Room, Great Room, Rec/Bonus, Two Kitchens, Walk-In Closet(s), Breakfast Bar, Laminate Counters
Levels
Single with Below Grade
Main Level Bathrooms
2
Main Level Bedrooms
1
Exterior
Attached Garage YN
1
Construction Materials
Frame, Vinyl Siding
Covered Spaces
1
Garage Spaces
1
Lot Features
20 – 40 Acres, Dog Run, Garden, Views, Chickens, Winter Access, Manual Sprinkler System
Other Structures
Separate Living Quarters
Parking Features
Attached, RV Access/Parking
Parking Spots
1
Parking Total
1
Roof
Composition
Spa Features
Bath
Waterfront Features
Creek/Stream
Financial
HOA Fee
$414
HOA Fee Frequency
Annually
Tax Year
2025
Taxes
$1,183
Contact Us
Mortgage Calculator
Similar Listings Nearby

Listing courtesy of Silvercreek Realty Group
 Disclaimer: The data relating to real estate for sale on this web site comes in part from the IDX program of the Intermountain Multiple Listing Service. Real estate listings held by brokerage firms other than Cozy Boise are marked with the Intermountain Multiple Listing Service Logo. Detailed information for these types of listings shall include the name of the listing Brokerage. Information provided by IMLS is deemed reliable but not guaranteed. IDX information is provided exclusively for consumers personal, non-commercial use, that it may not be used for any purpose other than to identify prospective properties consumers may be interested in purchasing. IMLS does not assume any liability for missing or inaccurate data. Copyright 2026. Intermountain Multiple Listing Service, Inc. All rights reserved.
160 Buckhorn Road
White Bird, ID