

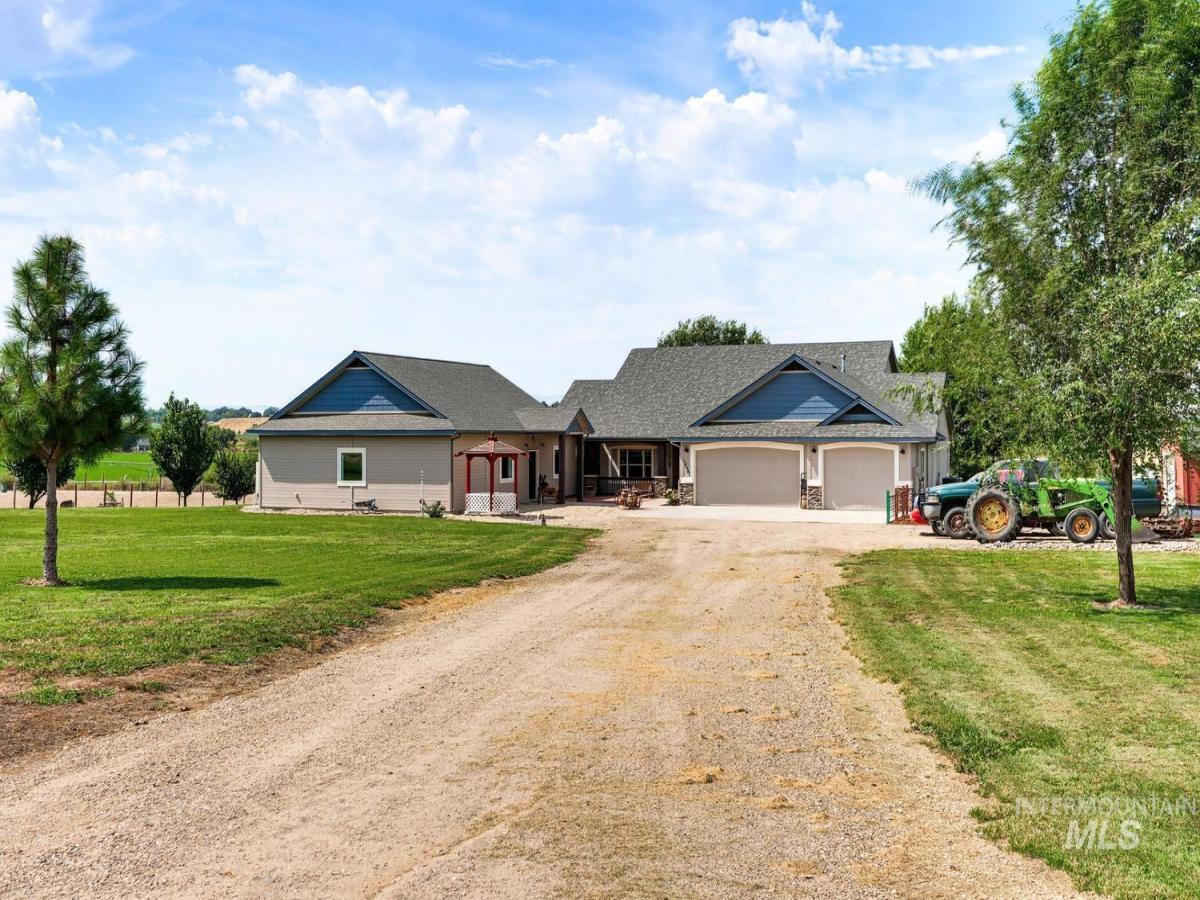


Welcome to a property where there is room to breathe, relax and enjoy the best of country living. Set on 1.83 acres, this spacious single-level 3-bedroom, 2½-bath home combines comfortable living spaces with beautiful views across the surrounding agricultural fields toward the Snake River and Owyhee foothills. The inviting great room features vaulted ceilings, laminate flooring, a pellet stove and views of the countryside. The generous kitchen is designed for gathering with custom cabinetry, granite island with seating for four, full tile backsplash, tile flooring and a large walk-in pantry. The vaulted master suite opens to a private rear patio, with a master bath featuring custom cabinetry, dual vanities, walk-in shower, soaker tub and heated tile floors. A separate wing with its own entrance, heating and cooling, vaulted living room and generous bedroom provides a comfortable space for guests or extended family and offers potential for second living quarters, complete with kitchenette type room and ½ bath. Enjoy morning coffee or evening sunsets from either of the two covered rear patios or front patio/courtyard. Two sheds and a chicken coop add to the country appeal, while the 25′-deep 3-car garage, large utility room, new water heater, water softener and reverse osmosis system provide everyday practicality. A peaceful setting with space, flexibility and room to enjoy it all.
Property Details
Price:
$750,000
MLS #:
98998768
Status:
Active
Beds:
3
Baths:
2.5
Type:
Single Family
Subtype:
Single Family w/ Acreage
Subdivision:
Kings Estates
Listed Date:
Aug 27, 2026
Finished Sq Ft:
3,236
Total Sq Ft:
3,236
Lot Size:
79,715 sqft / 1.83 acres (approx)
Year Built:
2006
Schools
School District:
Wilder School District #133
Elementary School:
Wilder Elem
Middle School:
Wilder Jr
High School:
Wilder
Interior
Above Grade Finished Area
3236
Appliances
Gas Water Heater, Tank Water Heater, Dishwasher, Disposal, Oven/Range Freestanding, Refrigerator
Cooling
Central Air
Flooring
Tile, Carpet, Laminate
Heating
Forced Air, Heat Pump
Interior Features
Bath-Master, Bed-Master Main Level, Guest Room, Den/Office, Great Room, Rec/Bonus, Double Vanity, Walk-In Closet(s), Walk In Shower, Breakfast Bar, Pantry, Kitchen Island, Granite Counters
Levels
One
Main Level Bathrooms
2
Main Level Bedrooms
3
Exterior
Accessibility Features
Accessible Hallway(s)
Attached Garage YN
1
Construction Materials
Frame, Wood Siding
Covered Spaces
3
Fencing
Wire
Garage Spaces
3
Lot Features
1 – 4.99 AC, Garden, Horses, Irrigation Available, Views, Chickens, Cul-De-Sac, Auto Sprinkler System, Manual Sprinkler System, Pressurized Irrigation Sprinkler System, Irrigation Sprinkler System
Other Structures
Storage Shed, Separate Living Quarters
Parking Features
Attached, RV Access/Parking
Parking Spots
3
Parking Total
3
Patio And Porch Features
Covered Patio/Deck
Roof
Composition
Financial
Tax Year
2025
Taxes
$3,692
Contact Us
Mortgage Calculator
Similar Listings Nearby

Listing courtesy of Jon Gosche Real Estate, LLC
 Disclaimer: The data relating to real estate for sale on this web site comes in part from the IDX program of the Intermountain Multiple Listing Service. Real estate listings held by brokerage firms other than Cozy Boise are marked with the Intermountain Multiple Listing Service Logo. Detailed information for these types of listings shall include the name of the listing Brokerage. Information provided by IMLS is deemed reliable but not guaranteed. IDX information is provided exclusively for consumers personal, non-commercial use, that it may not be used for any purpose other than to identify prospective properties consumers may be interested in purchasing. IMLS does not assume any liability for missing or inaccurate data. Copyright 2026. Intermountain Multiple Listing Service, Inc. All rights reserved.
18341 Bellomy Lane
Wilder, ID
Sorry, no posts matched your criteria.