

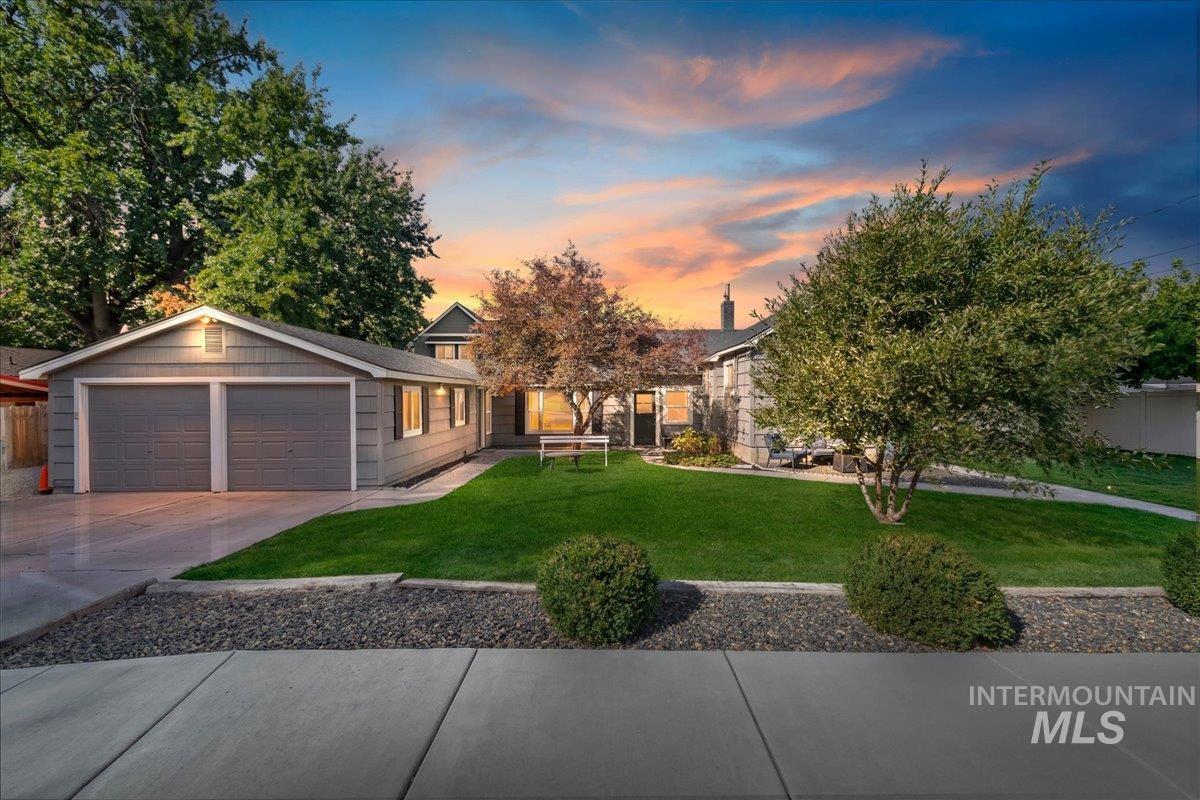


1941 character on a quiet dead-end street, directly across from Florence Park. The front porch is the spot to slow down, with a direct view of the park and the kind of quiet that’s hard to find this close to everything. You will love the charm of an older home without the usual headaches: the roof and windows are new within the last 5 years, the home has fresh paint, and the original hardwood floors have been refinished. It’s a tri-level that lives like a single level, with just a few steps between the main living areas. Classic details carry through the home, including crown molding, an arched doorway, and built-in display cabinetry in the dining area. The kitchen pairs white cabinets with granite counters, subway tile, and stainless appliances, and opens to the dining area and a bright living room. A family room with a fireplace and built-in shelving gives you a second place to spread out. The primary suite has a walk-in closet, a new mini-split, and a remodeled bathroom with a tiled walk-in shower. A second bedroom and full bath sit near the kitchen, and the third bedroom is tucked upstairs with double closets. A large laundry room adds cabinets and a utility sink. Outside you’ll find mature trees, a fenced backyard, an attached two-car garage, a newly built detached metal shop, a separate storage shed, and room to park a boat or RV. No HOA!
Property Details
Price:
$515,000
MLS #:
99002655
Status:
Active
Beds:
3
Baths:
2
Type:
Single Family
Subtype:
Single Family Residence
Listed Date:
Oct 2, 2026
Finished Sq Ft:
2,177
Total Sq Ft:
2,293
Lot Size:
9,148 sqft / 0.21 acres (approx)
Year Built:
1941
Schools
School District:
Boise School District #1
Elementary School:
Morley Nelson
Middle School:
Fairmont
High School:
Capital
Interior
Above Grade Finished Area
2177
Appliances
Electric Water Heater, Gas Water Heater, Dishwasher, Oven/Range Freestanding, Refrigerator
Cooling
Central Air, Ductless/Mini Split
Fireplaces Total
1
Flooring
Hardwood, Tile, Carpet
Heating
Forced Air, Natural Gas
Interior Features
Bath-Master, Bed-Master Main Level, Split Bedroom, Family Room, Rec/Bonus, Walk-In Closet(s), Walk In Shower, Granite Counters
Levels
Tri-Level w/ Below Grade
Main Level Bathrooms
2
Main Level Bedrooms
2
Exterior
Attached Garage YN
1
Construction Materials
Frame, Wood Siding
Covered Spaces
2
Fencing
Full, Vinyl
Garage Spaces
2
Lot Features
Standard Lot 6000-9999 SF, Irrigation Available, Sidewalks, Views, Chickens, Corner Lot, Auto Sprinkler System, Full Sprinkler System, Pressurized Irrigation Sprinkler System
Open Parking YN
1
Other Structures
Shop, Storage Shed
Parking Features
Attached, RV Access/Parking, Finished Driveway
Parking Spots
2
Parking Total
2
Roof
Composition
Financial
HOA Fee Frequency
Annually
Tax Year
2025
Taxes
$2,802
Contact Us
Mortgage Calculator
Similar Listings Nearby

Listing courtesy of Sweet Group Realty
 Disclaimer: The data relating to real estate for sale on this web site comes in part from the IDX program of the Intermountain Multiple Listing Service. Real estate listings held by brokerage firms other than Cozy Boise are marked with the Intermountain Multiple Listing Service Logo. Detailed information for these types of listings shall include the name of the listing Brokerage. Information provided by IMLS is deemed reliable but not guaranteed. IDX information is provided exclusively for consumers personal, non-commercial use, that it may not be used for any purpose other than to identify prospective properties consumers may be interested in purchasing. IMLS does not assume any liability for missing or inaccurate data. Copyright 2026. Intermountain Multiple Listing Service, Inc. All rights reserved.
1303 N Ethridge Ln
Boise, ID
Sorry, no posts matched your criteria.