

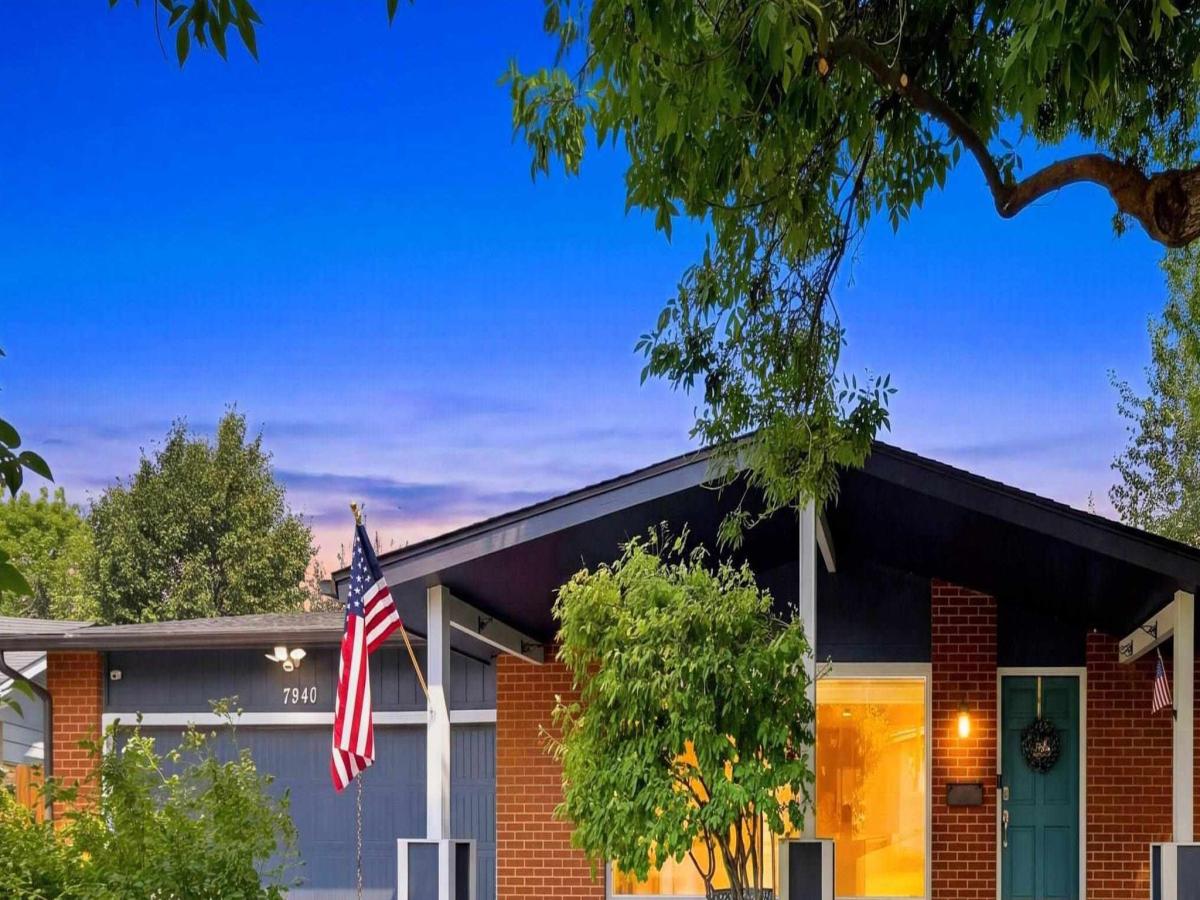


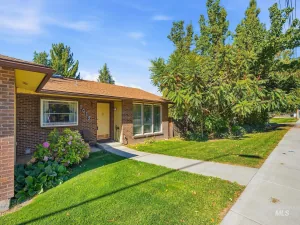
Don’t let rates scare you!!! $25k Seller credit toward rate buy-down and/or closing costs! Discover a beautifully updated Boise Bench home offering modern style, versatile living space, and an unbeatable location. Conveniently situated near schools, shopping, dining, and major commuter routes, this home is just minutes from Bishop Kelly High School and other area private schools. Move-in-ready and thoughtfully refreshed, the main level welcomes you with all-new flooring, fresh interior paint, and a beautifully remodeled kitchen featuring new cabinetry, updated countertops, and stylish finishes. The open flow between the kitchen, living, and dining areas creates an inviting space for everyday living and entertaining. Extensive improvements provide added value and peace of mind, including updated plumbing and electrical, remodeled bathrooms, fresh exterior paint, newer HVAC, a newer water heater, and a whole-home water filtration system. The finished basement expands your options with a spacious family room, two bedrooms, a full bathroom, an oversized laundry room, and two additional storage rooms. Whether you need extra room for guests, hobbies, work, or multi-generational living, this flexible layout delivers. Outside, enjoy an east-facing backyard and full-size RV parking with an electrical hookup—an added bonus that’s hard to find in this convenient Boise location.
Property Details
Price:
$624,900
MLS #:
98991721
Status:
Active
Beds:
5
Baths:
3
Type:
Single Family
Subtype:
Single Family Residence
Subdivision:
Jackson Manor S
Listed Date:
Jun 25, 2026
Finished Sq Ft:
2,495
Total Sq Ft:
2,576
Lot Size:
8,799 sqft / 0.20 acres (approx)
Year Built:
1971
Schools
School District:
Boise School District #1
Elementary School:
Grace Jordan
Middle School:
West Boise Jr
High School:
Borah
Interior
Above Grade Finished Area
1288
Appliances
Gas Water Heater, Dishwasher, Disposal, Microwave, Oven/Range Freestanding, Refrigerator, Gas Oven, Gas Range
Below Grade Finished Area
1207
Cooling
Central Air
Flooring
Carpet, Laminate
Heating
Forced Air, Natural Gas
Interior Features
Bath-Master, Bed-Master Main Level, Den/Office, Family Room, Rec/Bonus, Double Vanity, Walk-In Closet(s), Walk In Shower, Breakfast Bar, Pantry, Kitchen Island
Levels
Single with Below Grade
Main Level Bathrooms
2
Main Level Bedrooms
3
Exterior
Attached Garage YN
1
Construction Materials
Brick, Frame
Covered Spaces
2
Fencing
Full, Wood
Garage Spaces
2
Lot Features
Standard Lot 6000-9999 SF, Irrigation Available, Chickens, Full Sprinkler System, Manual Sprinkler System
Open Parking YN
1
Other Structures
Storage Shed
Parking Features
Attached, RV Access/Parking, Finished Driveway
Parking Spots
2
Parking Total
2
Roof
Composition
Financial
Tax Year
2025
Taxes
$3,753
Contact Us
Mortgage Calculator
Similar Listings Nearby


Listing courtesy of Homes of Idaho
 Disclaimer: The data relating to real estate for sale on this web site comes in part from the IDX program of the Intermountain Multiple Listing Service. Real estate listings held by brokerage firms other than Cozy Boise are marked with the Intermountain Multiple Listing Service Logo. Detailed information for these types of listings shall include the name of the listing Brokerage. Information provided by IMLS is deemed reliable but not guaranteed. IDX information is provided exclusively for consumers personal, non-commercial use, that it may not be used for any purpose other than to identify prospective properties consumers may be interested in purchasing. IMLS does not assume any liability for missing or inaccurate data. Copyright 2026. Intermountain Multiple Listing Service, Inc. All rights reserved.
7940 W Galena Drive
Boise, ID
Sorry, no posts matched your criteria.