

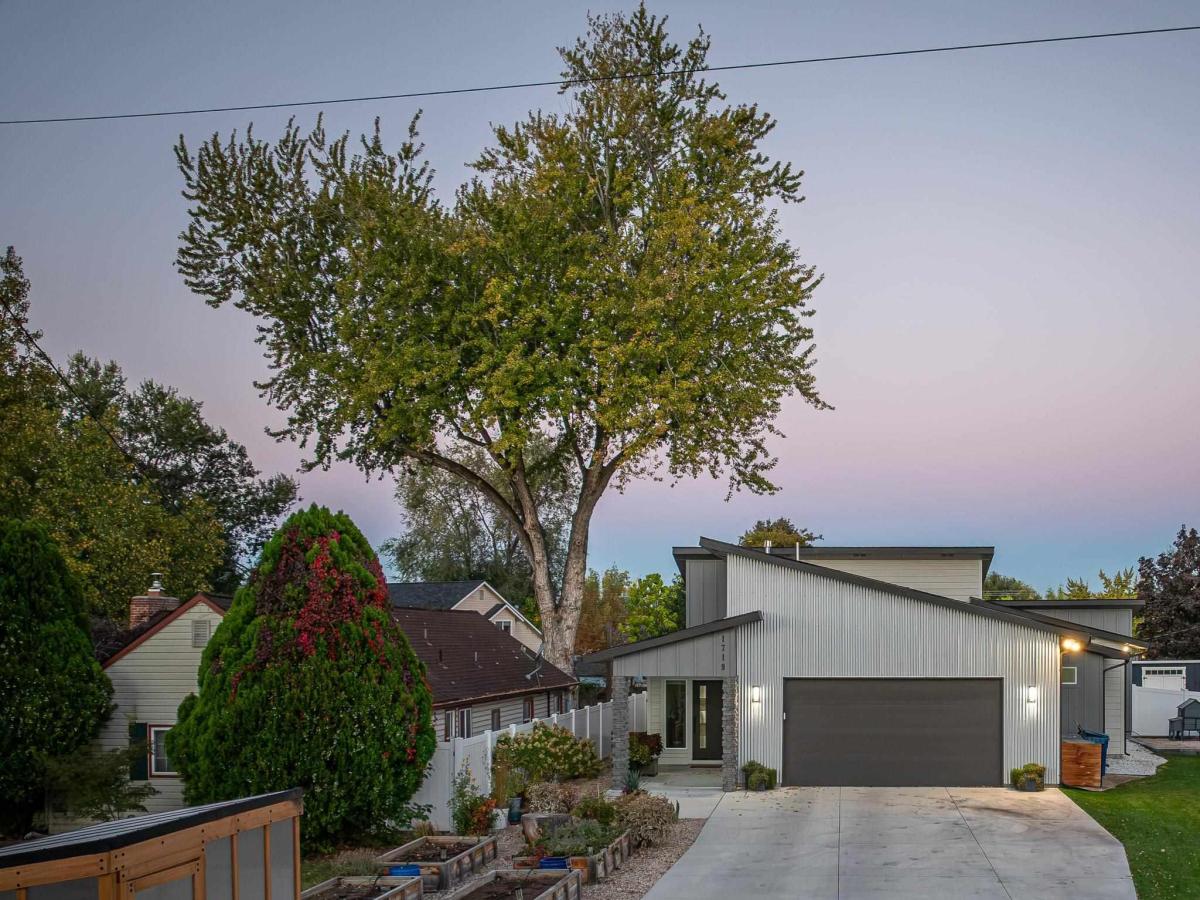


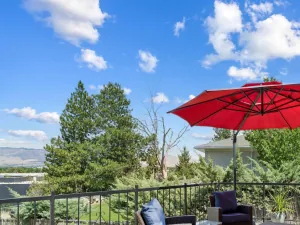
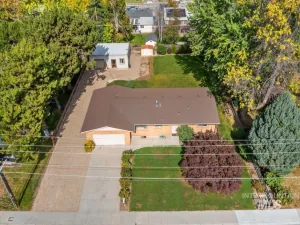
Tucked away on a private street in a carefully planned pocket of the Boise Bench, this artesian designed home delivers turn-key luxury on a large lot that feels worlds removed from any typical urban density, yet sits minutes from downtown Boise, Hillcrest Country Club, and effortless access across the entire Treasure Valley. A flowing open floor plan pairs with slab quartz countertops and refined luxury finishes to create an inviting room-to-room cohesion, while a jack and jill hall bath and abundant storage support every lifestyle without compromise. Outside, ornamental landscaping surrounds a canal along the north boundary, a brand-new greenhouse, productive garden beds, and a full sprinkler system that keeps the grounds looking estate worthy year round; the rear patio and pergola form a regal outdoor living extension, ideal for quiet evenings or entertaining. Expertly maintained by its original, single owner with no HOA restrictions, the property offers the privacy and practical scale that established neighborhoods on the Bench rarely deliver. A compelling opportunity to secure a substantial lot in one of Boise’s most central and enduring locations among the nation’s fastest-growing regions. Properties that combine single-level ease, outdoor amenity, and proximity are positioned to appreciate, as new residents seek a perfectly utilizable and charming home – exactly like this one.
Property Details
Price:
$798,000
MLS #:
99003664
Status:
Active
Beds:
3
Baths:
2.5
Type:
Single Family
Subtype:
Single Family Residence
Listed Date:
Oct 14, 2026
Finished Sq Ft:
2,057
Total Sq Ft:
2,057
Lot Size:
15,246 sqft / 0.35 acres (approx)
Year Built:
2020
Schools
School District:
Boise School District #1
Elementary School:
Hillcrest
Middle School:
South (Boise)
High School:
Borah
Interior
Above Grade Finished Area
2057
Appliances
Gas Water Heater, Dishwasher, Disposal, Refrigerator, Gas Range
Cooling
Central Air
Fireplaces Total
1
Flooring
Tile, Carpet, Engineered Wood Floors
Heating
Forced Air, Natural Gas
Interior Features
Bed-Master Main Level, Walk-In Closet(s), Walk In Shower, Pantry, Granite Counters
Levels
One
Main Level Bathrooms
2
Main Level Bedrooms
3
Exterior
Attached Garage YN
1
Construction Materials
Brick, Frame, Metal Siding
Covered Spaces
2
Fencing
Partial, Vinyl
Garage Spaces
2
Lot Features
10000 SF – .49 AC, Bus on City Route, Dog Run, Irrigation Available, Cul-De-Sac, Winter Access, Auto Sprinkler System, Full Sprinkler System
Other Structures
Storage Shed
Parking Features
Attached
Parking Spots
2
Parking Total
2
Patio And Porch Features
Covered Patio/Deck
Roof
Composition
Waterfront Features
Irrigation Canal/Ditch
Financial
Tax Year
2025
Taxes
$4,754
Contact Us
Mortgage Calculator
Similar Listings Nearby

Listing courtesy of Silvercreek Realty Group
 Disclaimer: The data relating to real estate for sale on this web site comes in part from the IDX program of the Intermountain Multiple Listing Service. Real estate listings held by brokerage firms other than Cozy Boise are marked with the Intermountain Multiple Listing Service Logo. Detailed information for these types of listings shall include the name of the listing Brokerage. Information provided by IMLS is deemed reliable but not guaranteed. IDX information is provided exclusively for consumers personal, non-commercial use, that it may not be used for any purpose other than to identify prospective properties consumers may be interested in purchasing. IMLS does not assume any liability for missing or inaccurate data. Copyright 2026. Intermountain Multiple Listing Service, Inc. All rights reserved.
1719 S Hilton St
Boise, ID
Sorry, no posts matched your criteria.