

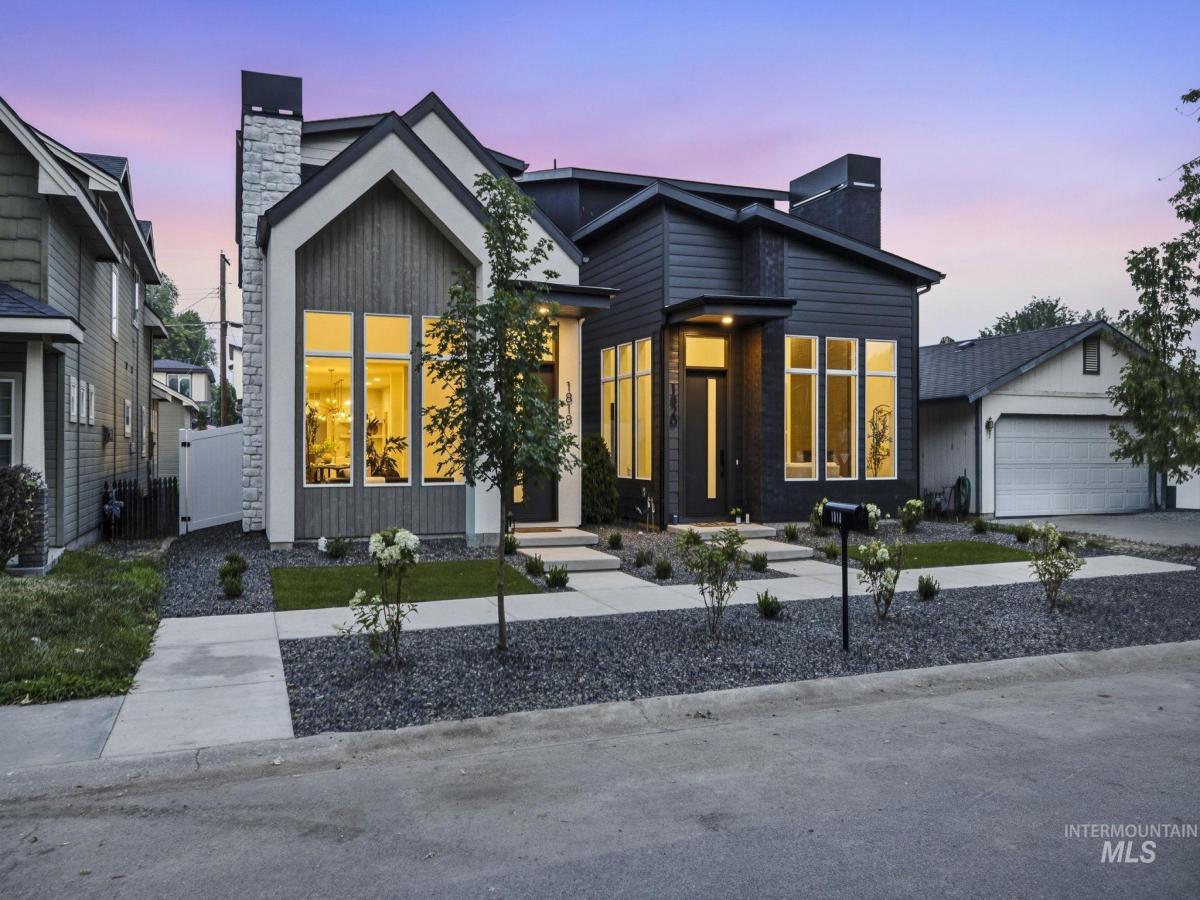


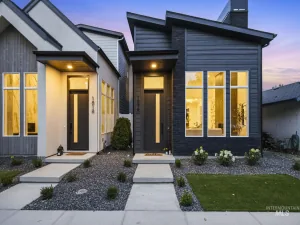
Just completed by Urban Design + Build, this thoroughly designed and highly upgraded infill home on Boise’s coveted Depot Bench showcases exceptional craftsmanship, striking modern architecture, and thoughtfully curated designer finishes throughout. The exterior makes an unforgettable first impression with its sophisticated blend of natural stone, smooth stucco, clean geometric lines, and bold asymmetrical design. Inside, the intelligently designed floor plan offers three private primary suites, a dedicated den, and 3.5 bathrooms, providing incredible flexibility for multi-generational living, guests, or working from home. Every space has been carefully crafted with high-end finishes, quality materials, and modern conveniences, creating a home that is both luxurious and highly functional. Perfectly positioned in one of Boise’s most desirable infill neighborhoods, you’ll enjoy unmatched access to the city’s best amenities—just 1.5 miles to Boise State University, 1.7 miles to the Boise Airport, 2 miles to Downtown Boise, and only 2 miles to I-84. Combining sophisticated design, premium upgrades, and an unbeatable central location, this exceptional new home offers a rare opportunity to own modern luxury in the heart of Boise.
Property Details
Price:
$759,900
MLS #:
98994184
Status:
Active
Beds:
3
Baths:
3.5
Type:
Single Family
Subtype:
Single Family Residence
Subdivision:
Eagleson Park A
Listed Date:
Jul 16, 2026
Finished Sq Ft:
2,111
Total Sq Ft:
2,111
Lot Size:
3,136 sqft / 0.07 acres (approx)
Year Built:
2026
Schools
School District:
Boise School District #1
Elementary School:
Whitney
Middle School:
South (Boise)
High School:
Borah
Interior
Above Grade Finished Area
2111
Appliances
Gas Water Heater, Dishwasher, Disposal, Microwave, Oven/Range Freestanding, Refrigerator, Gas Range
Cooling
Central Air
Fireplaces Total
1
Flooring
Hardwood, Tile, Carpet
Heating
Forced Air, Natural Gas
Interior Features
Bath-Master, Bed-Master Main Level, Split Bedroom, Den/Office, Two Master Bedrooms, Double Vanity, Walk-In Closet(s), Walk In Shower, Breakfast Bar, Pantry, Kitchen Island, Solid Surface Counters
Levels
Two
Main Level Bathrooms
1
Main Level Bedrooms
1
Exterior
Construction Materials
Frame, Masonry, Stone, Stucco, HardiPlank Type, Wood Siding, Circ./Cond – Crawl Space
Covered Spaces
2
Fencing
Full, Wood
Garage Spaces
2
Lot Features
Sm Lot 5999 SF, Sidewalks, Auto Sprinkler System
New Construction YN
1
Open Parking YN
1
Parking Features
Detached, Finished Driveway
Parking Spots
2
Parking Total
2
Patio And Porch Features
Covered Patio/Deck
Roof
Composition
Financial
HOA Fee Frequency
Annually
Tax Year
2025
Contact Us
Mortgage Calculator
Similar Listings Nearby

Listing courtesy of Better Homes & Gardens 43North
 Disclaimer: The data relating to real estate for sale on this web site comes in part from the IDX program of the Intermountain Multiple Listing Service. Real estate listings held by brokerage firms other than Cozy Boise are marked with the Intermountain Multiple Listing Service Logo. Detailed information for these types of listings shall include the name of the listing Brokerage. Information provided by IMLS is deemed reliable but not guaranteed. IDX information is provided exclusively for consumers personal, non-commercial use, that it may not be used for any purpose other than to identify prospective properties consumers may be interested in purchasing. IMLS does not assume any liability for missing or inaccurate data. Copyright 2026. Intermountain Multiple Listing Service, Inc. All rights reserved.
1818 S. Hervey Street
Boise, ID
Sorry, no posts matched your criteria.