

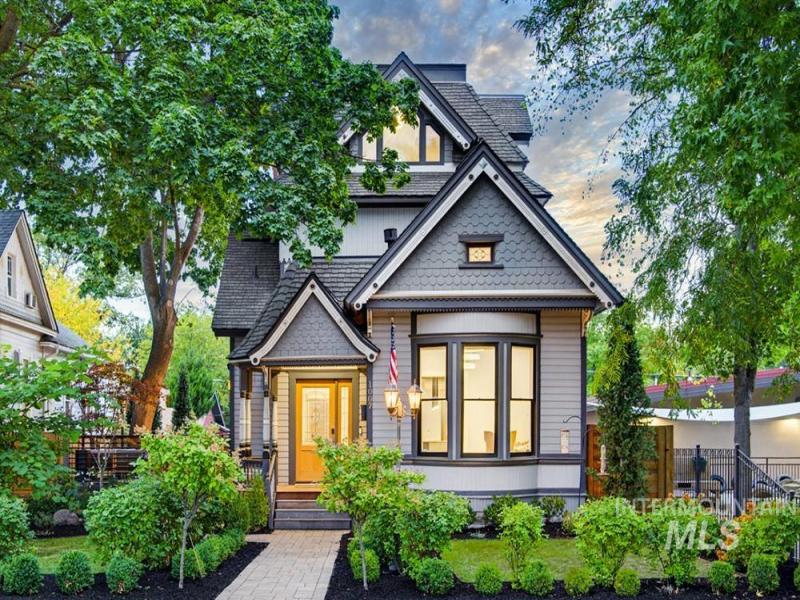


Built in 1898 & beautifully reimagined for modern living, this exquisite Queen Anne in the North End is designed for those who want to be connected to city energy & vibrancy – where downtown dining, Hyde Park cafés, local co-op, schools & foothill trails are all nearby. Set beneath mature trees in a Historic District, the home celebrates its architectural heritage & delightful character with ornamental trim & corbels, fishscale shingles, Dutch-lap siding, bay windows & a front porch. Inside, polished finishes, tall ceilings, wood floors, modern lighting & abundant natural light create a fresh modern appeal. A parlor with gas fireplace leads to an open great room where living, dining & kitchen come together for easy, social living. The gourmet kitchen features Thermador appliances, custom Shaker cabinetry, leathered granite countertops & wood-beamed ceilings. French doors open to a shaded deck. Main-level bedroom & full bath. Upstairs primary suite offers walk-in closet & ensuite bath w/ dual vanity & claw-foot tub. A light-filled office with wet bar & wine refrigerator opens to a fabulous rooftop deck with treetop views. Garden-level apartment adds flexibility for guests or multigen living. Detached 2-car garage w/ potential future studio above, subject to city approval.
Property Details
Price:
$1,398,000
MLS #:
99001716
Status:
Active
Beds:
4
Baths:
4
Type:
Single Family
Subtype:
Single Family Residence
Subdivision:
Andola Add
Listed Date:
Sep 23, 2026
Finished Sq Ft:
2,496
Total Sq Ft:
2,884
Lot Size:
6,098 sqft / 0.14 acres (approx)
Year Built:
1898
Schools
School District:
Boise School District #1
Elementary School:
Longfellow
Middle School:
North Jr
High School:
Boise
Interior
Above Grade Finished Area
2016
Appliances
Tankless Water Heater, Dishwasher, Disposal, Oven/Range Built-In, Refrigerator, Gas Range
Below Grade Finished Area
480
Cooling
Ductless/Mini Split
Fireplaces Total
1
Flooring
Hardwood, Tile, Carpet
Heating
Ductless/Mini Split
Interior Features
Bath-Master, Two Kitchens, Double Vanity, Walk-In Closet(s), Breakfast Bar, Pantry, Kitchen Island, Granite Counters
Levels
Two Story w/ Below Grade
Main Level Bathrooms
1
Main Level Bedrooms
1
Exterior
Construction Materials
Frame, Wood Siding
Covered Spaces
2
Fencing
Wood
Garage Spaces
2
Lot Features
Standard Lot 6000-9999 SF, Garden, Sidewalks, Views, Auto Sprinkler System, Full Sprinkler System
Other Structures
Sep. Detached Dwelling, Separate Living Quarters
Parking Features
Detached
Parking Spots
2
Parking Total
2
Roof
Composition, Architectural Style
Financial
Tax Year
2025
Taxes
$8,702
Contact Us
Mortgage Calculator
Similar Listings Nearby


Listing courtesy of Keller Williams Realty Boise
 Disclaimer: The data relating to real estate for sale on this web site comes in part from the IDX program of the Intermountain Multiple Listing Service. Real estate listings held by brokerage firms other than Cozy Boise are marked with the Intermountain Multiple Listing Service Logo. Detailed information for these types of listings shall include the name of the listing Brokerage. Information provided by IMLS is deemed reliable but not guaranteed. IDX information is provided exclusively for consumers personal, non-commercial use, that it may not be used for any purpose other than to identify prospective properties consumers may be interested in purchasing. IMLS does not assume any liability for missing or inaccurate data. Copyright 2026. Intermountain Multiple Listing Service, Inc. All rights reserved.
1007 N 8th St
Boise, ID
Sorry, no posts matched your criteria.