

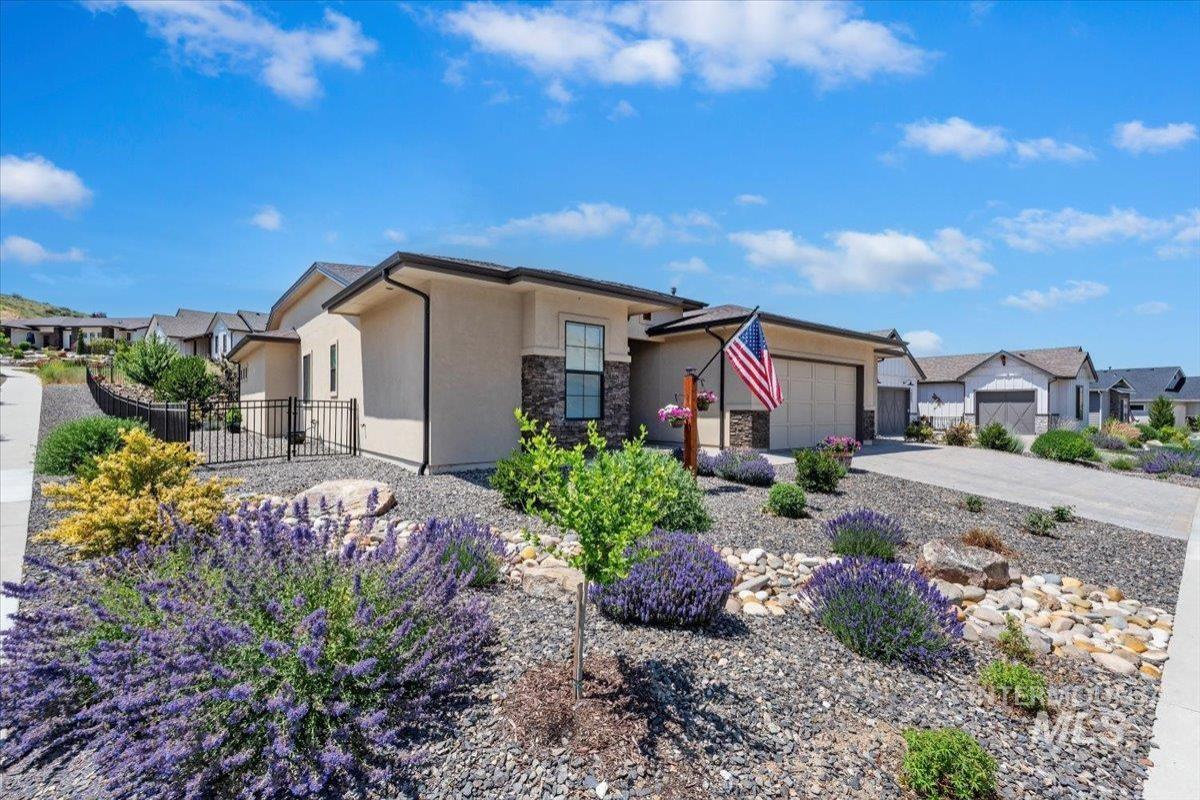


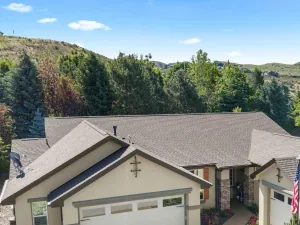
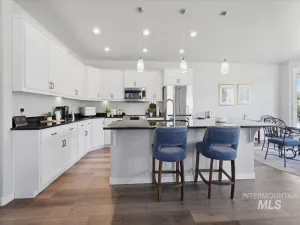
Welcome home to this SINGLE-LEVEL AVIMOR “CASCADE” MODEL, set on a desirable CORNER LOT and designed for easy foothills living. Its 2,300 square feet are laid out in a relaxed, intuitive way, with 3 BEDROOMS, 2.5 BATHROOMS, a DEDICATED OFFICE, and an OVERSIZED 3-CAR GARAGE. That’s plenty of room for gear, projects, and everything else that comes with an active lifestyle. INSIDE: HIGH CEILINGS and LARGE WINDOWS fill the home with natural light and give it an open, airy feel. BRAND-NEW ENGINEERED WOOD FLOORING. The OPEN KITCHEN flows into the main living space and becomes the heart of the home. CEILING BEAMS and a COZY FIREPLACE add warmth and character. The finishes are timeless, stylish and livable, so the home feels comfortable from the first day. OUTSIDE: A PAVER DRIVEWAY, WALKWAY, and PATIO extend the living space outdoors. Use them for slow mornings and relaxed evenings while you take in the foothills and Idaho’s four seasons. Single-level living here gives you more than convenience. It also connects you to the community. AVIMOR’S TRAILS, OPEN SPACE, and COMMUNITY AMENITIES are right outside your door. This home offers an easygoing, rewarding way of life and is a great fit for anyone who wants to enjoy the Avimor lifestyle. Don’t Miss it… SCHEDULE YOUR SHOWING TODAY!
Property Details
Price:
$799,999
MLS #:
99003694
Status:
Active
Beds:
3
Baths:
2.5
Type:
Single Family
Subtype:
Single Family Residence
Subdivision:
Avimor
Listed Date:
Oct 14, 2026
Finished Sq Ft:
2,300
Total Sq Ft:
2,300
Lot Size:
12,632 sqft / 0.29 acres (approx)
Year Built:
2022
Schools
School District:
West Ada School District
Elementary School:
Seven Oaks
Middle School:
Eagle Middle
High School:
Eagle
Interior
Above Grade Finished Area
2300
Appliances
Gas Water Heater, Dishwasher, Disposal, Double Oven, Microwave, Oven/Range Built-In, Water Softener Owned
Cooling
Central Air
Flooring
Tile, Carpet, Engineered Wood Floors
Heating
Forced Air
Interior Features
Bath-Master, Bed-Master Main Level, Split Bedroom, Den/Office, Great Room, Double Vanity, Walk-In Closet(s), Walk In Shower, Breakfast Bar, Pantry, Quartz Counters
Levels
One
Main Level Bathrooms
2
Main Level Bedrooms
3
Exterior
Attached Garage YN
1
Construction Materials
Frame, Stone, Stucco
Covered Spaces
3
Fencing
Full, Metal
Garage Spaces
3
Lot Features
10000 SF – .49 AC, Sidewalks, Views, Corner Lot, Rolling Slope, Winter Access, Auto Sprinkler System, Full Sprinkler System, Pressurized Irrigation Sprinkler System, Irrigation Sprinkler System
Open Parking YN
1
Parking Features
Attached, Finished Driveway
Parking Spots
3
Parking Total
3
Roof
Composition
Financial
HOA Fee
$325
HOA Fee Frequency
Quarterly
Tax Year
2025
Taxes
$4,377
Contact Us
Mortgage Calculator
Similar Listings Nearby

Listing courtesy of Real Broker LLC
 Disclaimer: The data relating to real estate for sale on this web site comes in part from the IDX program of the Intermountain Multiple Listing Service. Real estate listings held by brokerage firms other than Cozy Boise are marked with the Intermountain Multiple Listing Service Logo. Detailed information for these types of listings shall include the name of the listing Brokerage. Information provided by IMLS is deemed reliable but not guaranteed. IDX information is provided exclusively for consumers personal, non-commercial use, that it may not be used for any purpose other than to identify prospective properties consumers may be interested in purchasing. IMLS does not assume any liability for missing or inaccurate data. Copyright 2026. Intermountain Multiple Listing Service, Inc. All rights reserved.
18071 N Burnt Car Way
Boise, ID
Sorry, no posts matched your criteria.