

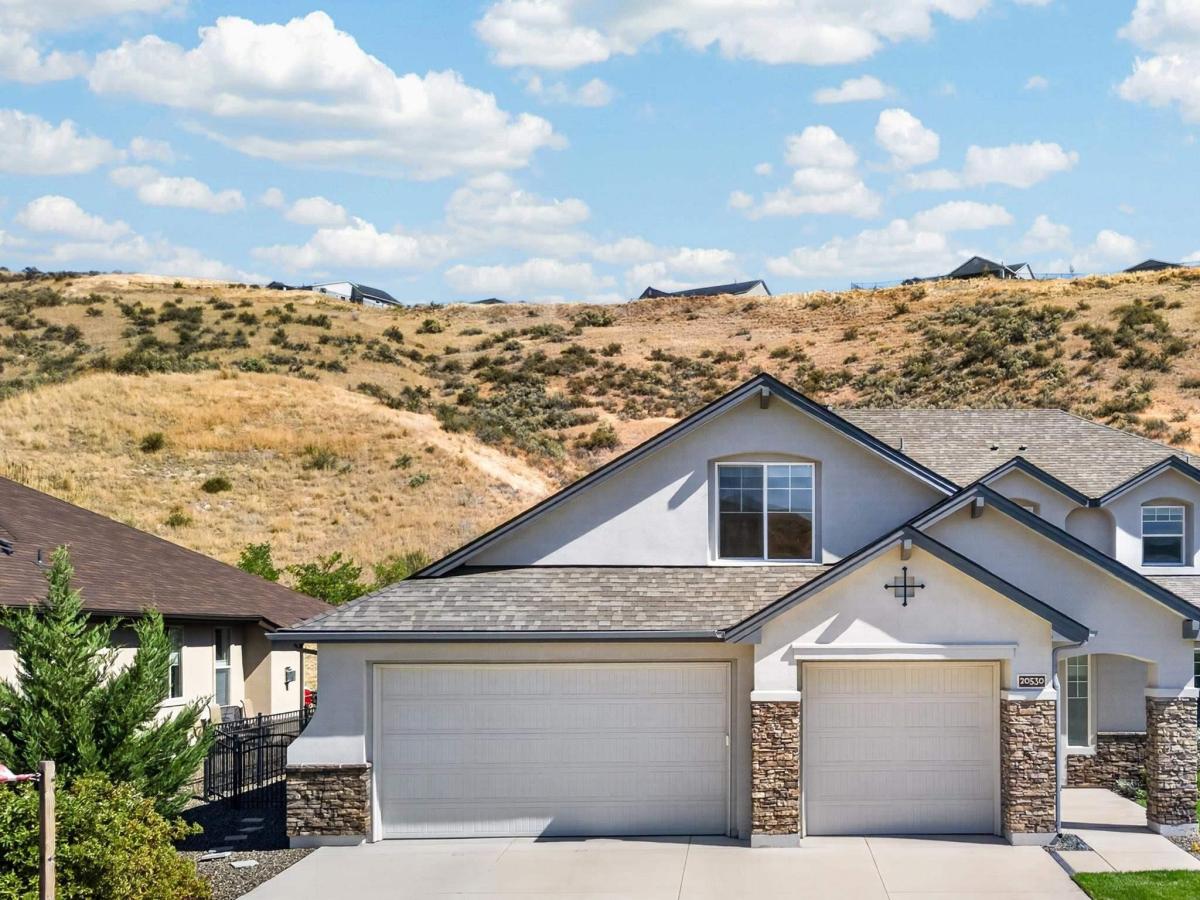


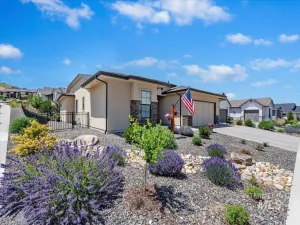
This 5-bedroom home has it all! The primary bedroom and office are conveniently located on the main level, while upstairs you’ll find 3 bedrooms, 2 full bathrooms, a large bonus loft, and an incredible 25×17 bonus room designed for having fun and hanging out. This oversized space is truly a standout feature, with plenty of room for movie nights, game days, or whatever you envision. The 4-car garage includes a bay that has been converted into a flex space, but could easily be converted back to garage space. The beautifully landscaped lot is full of gorgeous evergreens, and has no rear neighbors and a foothills view. The kitchen features an oversized granite island, Bosch appliances, plus a butler’s pantry with endless possibilities. Thoughtful upgrades include epoxy garage floors, LVP extending up the stairs and throughout (besides bedrooms), and additional brick added to complete the exterior aesthetic. The community dog park is just down the street, along with a huge green space and historic red barn. Avimor residents enjoy more than 100 miles of trails, indoor and outdoor pools, a fitness center, pickleball courts, walking paths, a coffee shop, brewery, gas station, and more. More than 20 activities are offered each week at the community center, ranging from hiking to mahjong to knitting to yoga. Avimor is more than a home, it’s a lifestyle.
Property Details
Price:
$899,900
MLS #:
99001225
Status:
Active
Beds:
5
Baths:
3.5
Type:
Single Family
Subtype:
Single Family Residence
Subdivision:
Avimor
Listed Date:
Sep 18, 2026
Finished Sq Ft:
3,334
Total Sq Ft:
3,334
Lot Size:
10,019 sqft / 0.23 acres (approx)
Year Built:
2019
Schools
School District:
West Ada School District
Elementary School:
Seven Oaks
Middle School:
Eagle Middle
High School:
Eagle
Interior
Above Grade Finished Area
3334
Appliances
Gas Water Heater, Tank Water Heater, Dishwasher, Disposal, Microwave, Oven/Range Freestanding, Refrigerator, Washer, Dryer, Water Softener Owned, Gas Range
Cooling
Central Air
Fireplaces Total
1
Flooring
Tile, Carpet
Heating
Forced Air, Natural Gas
Interior Features
Bath-Master, Bed-Master Main Level, Den/Office, Family Room, Rec/Bonus, Double Vanity, Walk-In Closet(s), Loft, Pantry, Kitchen Island, Granite Counters
Levels
Two
Main Level Bathrooms
1
Main Level Bedrooms
1
Exterior
Attached Garage YN
1
Construction Materials
Stucco
Covered Spaces
4
Fencing
Full, Metal
Garage Spaces
4
Lot Features
10000 SF – .49 AC, Sidewalks, Rolling Slope, Auto Sprinkler System, Drip Sprinkler System, Full Sprinkler System
Open Parking YN
1
Parking Features
Attached, Finished Driveway
Parking Spots
4
Parking Total
4
Patio And Porch Features
Covered Patio/Deck
Roof
Composition, Architectural Style
Waterfront Features
Pond Community
Financial
HOA Fee
$539
HOA Fee Frequency
Quarterly
Tax Year
2025
Taxes
$4,190
Contact Us
Mortgage Calculator
Similar Listings Nearby

Listing courtesy of Homes of Idaho
 Disclaimer: The data relating to real estate for sale on this web site comes in part from the IDX program of the Intermountain Multiple Listing Service. Real estate listings held by brokerage firms other than Cozy Boise are marked with the Intermountain Multiple Listing Service Logo. Detailed information for these types of listings shall include the name of the listing Brokerage. Information provided by IMLS is deemed reliable but not guaranteed. IDX information is provided exclusively for consumers personal, non-commercial use, that it may not be used for any purpose other than to identify prospective properties consumers may be interested in purchasing. IMLS does not assume any liability for missing or inaccurate data. Copyright 2026. Intermountain Multiple Listing Service, Inc. All rights reserved.
20530 N Shepherds Pie Way
Eagle, ID
Sorry, no posts matched your criteria.