

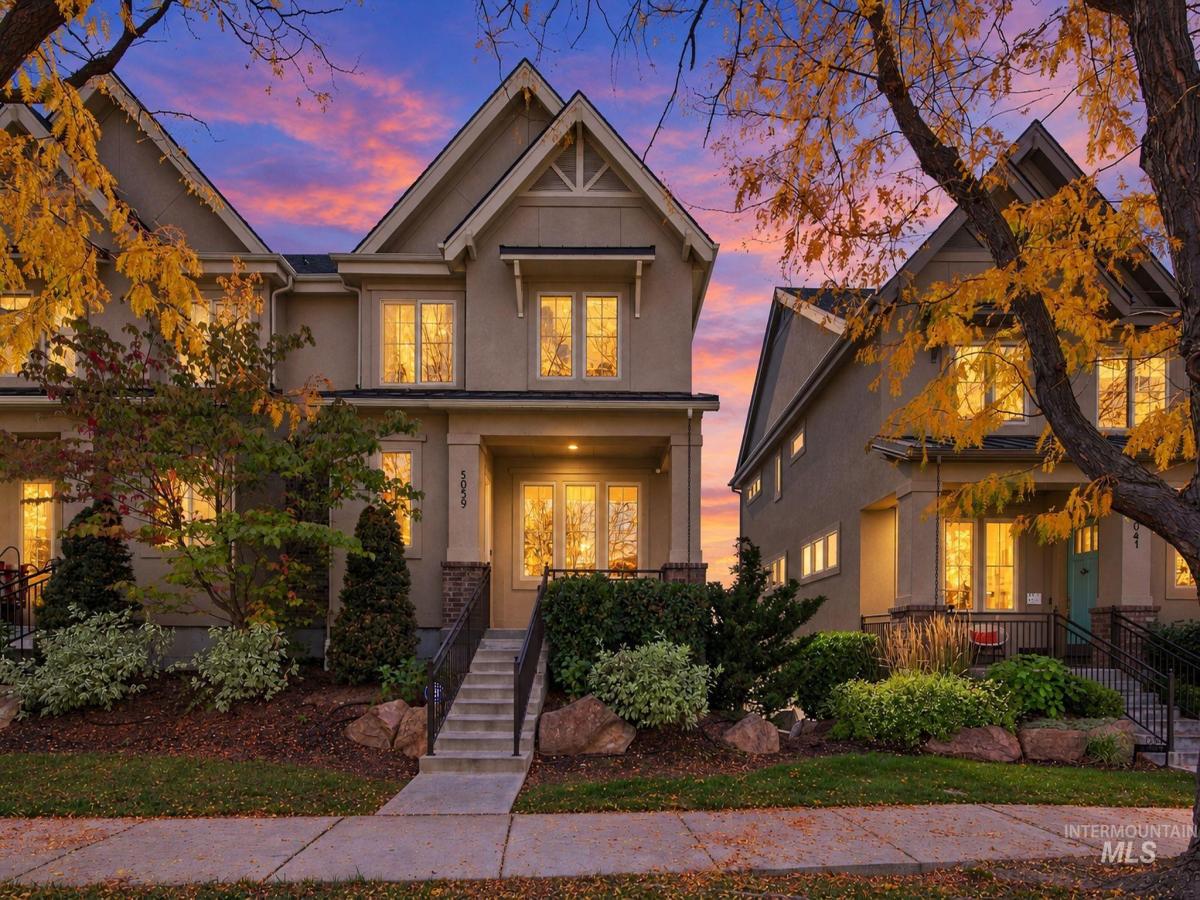


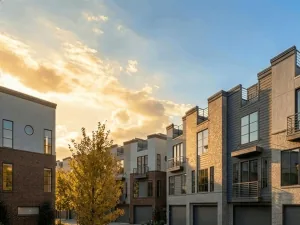
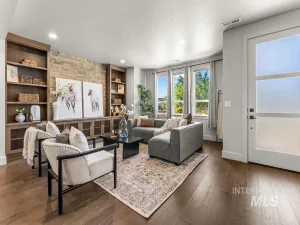
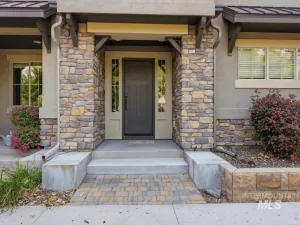
NEW $10k to use for a rate buydown or closing costs! Rarely available in the highly desirable Harris Ranch Mill District Square, this distinctive Brighton Homes brownstone offers the perfect blend of character, location, and East Boise lifestyle. Step inside a light-filled, open floor plan that feels spacious, modern, and inviting. All bedrooms are on the second floor with a split floorplan and laundry room. What sets this home apart is the bonus room built off the garage, offering the perfect space for a home office, gym, studio, gear, or tandem third garage bay. Residents enjoy access to the Mill Station clubhouse, including fitness center & pool, place to gather for large parties, and enjoy sunny days close to home – this location is hard to beat! The Greenbelt is steps from your door, with the Boise River, foothills, and the hiking and biking Ridge-to-Rivers trail system all within easy reach. Walk to neighborhood restaurants, parks, schools, the local market and the Shakespeare Festival under the stars. Leave the car at home and walk to the river for a float. Bown Crossing’s restaurants & shops are a short bike ride away. With its craftsman-inspired architecture and flexible living spaces, this move-in ready, urban style home is not your typical house. Live in a modern NYC style brownstone, yet in a quaint setting, while surrounded by what makes Boise special.
Property Details
Price:
$729,000
MLS #:
99003183
Status:
Active
Beds:
3
Baths:
2.5
Type:
Townhouse
Subdivision:
Harris Ranch Mill District Square
Listed Date:
Oct 8, 2026
Finished Sq Ft:
1,977
Total Sq Ft:
1,977
Lot Size:
1,742 sqft / 0.04 acres (approx)
Year Built:
2014
Schools
School District:
Boise School District #1
Elementary School:
Riverside
Middle School:
East Jr
High School:
Timberline (Boise)
Interior
Above Grade Finished Area
1870
Appliances
Gas Water Heater, Dishwasher, Disposal, Microwave, Oven/Range Freestanding, Refrigerator, Washer, Dryer, Gas Range
Below Grade Finished Area
107
Cooling
Central Air
Flooring
Hardwood, Tile, Carpet
Heating
Forced Air, Natural Gas
Interior Features
Bath-Master, Great Room, Rec/Bonus, Double Vanity, Central Vacuum Plumbed, Walk-In Closet(s), Breakfast Bar, Pantry, Kitchen Island, Granite Counters
Levels
Two Story w/ Below Grade
Exterior
Attached Garage YN
1
Construction Materials
Frame, Masonry, Stucco
Covered Spaces
3
Fencing
Partial, Metal
Garage Spaces
3
Lot Features
Sm Lot 5999 SF, Irrigation Available, Sidewalks, Auto Sprinkler System, Drip Sprinkler System, Full Sprinkler System, Irrigation Sprinkler System
Open Parking YN
1
Parking Features
Attached, Tandem, Finished Driveway
Parking Spots
3
Parking Total
3
Roof
Composition, Architectural Style
Security Features
Alarm
Financial
HOA Fee
$1,200
HOA Fee Frequency
Annually
Tax Year
2025
Taxes
$4,437
Contact Us
Mortgage Calculator
Similar Listings Nearby

Listing courtesy of Silvercreek Realty Group
 Disclaimer: The data relating to real estate for sale on this web site comes in part from the IDX program of the Intermountain Multiple Listing Service. Real estate listings held by brokerage firms other than Cozy Boise are marked with the Intermountain Multiple Listing Service Logo. Detailed information for these types of listings shall include the name of the listing Brokerage. Information provided by IMLS is deemed reliable but not guaranteed. IDX information is provided exclusively for consumers personal, non-commercial use, that it may not be used for any purpose other than to identify prospective properties consumers may be interested in purchasing. IMLS does not assume any liability for missing or inaccurate data. Copyright 2026. Intermountain Multiple Listing Service, Inc. All rights reserved.
5059 E Mill Station Drive
Boise, ID
Sorry, no posts matched your criteria.