

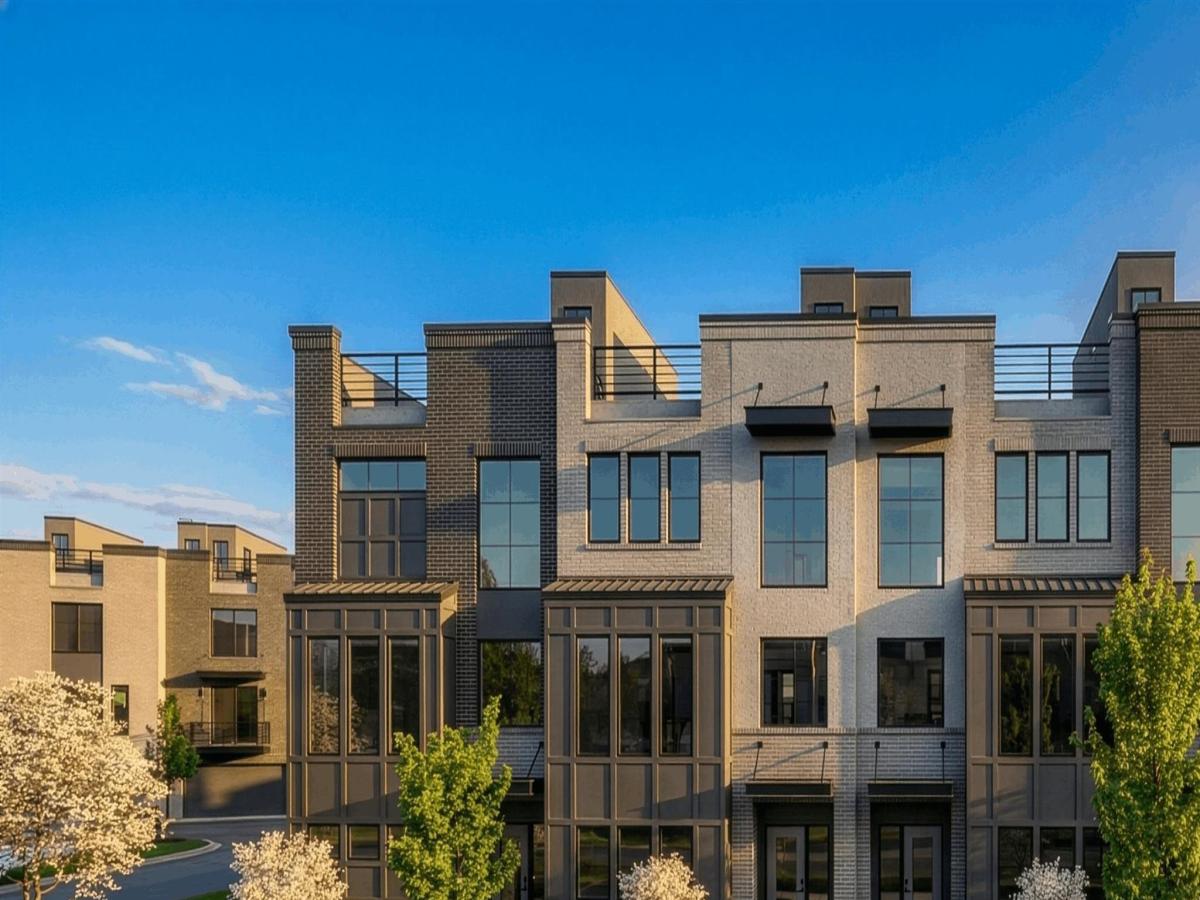


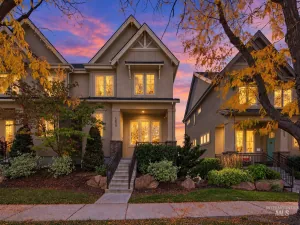
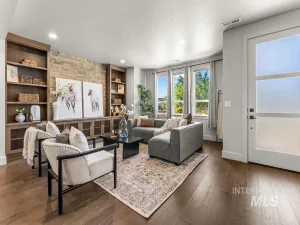
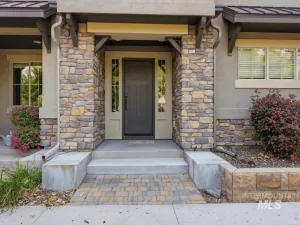
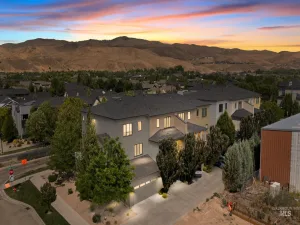
“Hygge” [hugh-gah] a rare & exclusive offering in Harris Ranch, the Alma floor plan pairs striking modern design with an exceptional lock-and-leave lifestyle in one of Boise’s most sought-after settings. As the collection’s largest interior residence, its thoughtfully considered plan delivers function, privacy & ease, with an office or guest suite with private bath, dual laundry provisions, a two-car garage & generous storage. The open kitchen, dining & great room are designed for both everyday living & entertaining, pairing brushed oak hardwoods, 10′ ceilings & abundant natural light with high-end Bosch appliances, a walk-in pantry, beverage fridge & dedicated desk nook. Two additional bedroom suites offer comfort & flexibility, including a spacious primary retreat with dual vanities, full-tile walk-in shower & laundry hookups in the closet. A private front patio framed by concrete planters extends the living experience outdoors, while efficient ceiling-mounted mini-split heating & cooling keeps comfort streamlined year-round. Crowning the home, an expansive ~720 sqft. private rooftop deck with floating pavers, hose bib & sweeping views creates a truly distinctive outdoor retreat. Pavered drives, low-maintenance landscaping & elevated finishes complete the setting, moments from direct Greenbelt access, Barber Park, Bown Crossing, the future Town Center & Micron. Images rendered.
Property Details
Price:
$869,900
MLS #:
99004496
Status:
Active
Beds:
3
Baths:
3.5
Type:
Townhouse
Subdivision:
Hygge
Listed Date:
Oct 23, 2026
Finished Sq Ft:
2,475
Total Sq Ft:
2,475
Lot Size:
1,960 sqft / 0.05 acres (approx)
Year Built:
2026
Schools
School District:
Boise School District #1
Elementary School:
Dallas Harris
Middle School:
East Jr
High School:
Timberline (Boise)
Interior
Above Grade Finished Area
2475
Appliances
Gas Water Heater, Dishwasher, Disposal, Microwave, Oven/Range Built-In
Cooling
Ductless/Mini Split
Flooring
Carpet
Heating
Forced Air, Ductless/Mini Split
Interior Features
Bath-Master, Guest Room, Split Bedroom, Den/Office, Family Room, Great Room, Two Master Bedrooms, Double Vanity, Walk-In Closet(s), Walk In Shower, Breakfast Bar, Kitchen Island, Quartz Counters
Levels
Tri-Level
Main Level Bathrooms
1
Main Level Bedrooms
1
Exterior
Attached Garage YN
1
Construction Materials
Brick, Concrete, Frame, Masonry, HardiPlank Type
Covered Spaces
2
Garage Spaces
2
Lot Features
Sm Lot 5999 SF, Dog Run, Sidewalks, Views, Cul-De-Sac
New Construction YN
1
Open Parking YN
1
Parking Features
Attached, Alley Access, Finished Driveway
Parking Spots
2
Parking Total
2
Financial
HOA Fee
$110
HOA Fee Frequency
Monthly
Tax Year
2025
Contact Us
Mortgage Calculator
Similar Listings Nearby

Listing courtesy of THG Real Estate
 Disclaimer: The data relating to real estate for sale on this web site comes in part from the IDX program of the Intermountain Multiple Listing Service. Real estate listings held by brokerage firms other than Cozy Boise are marked with the Intermountain Multiple Listing Service Logo. Detailed information for these types of listings shall include the name of the listing Brokerage. Information provided by IMLS is deemed reliable but not guaranteed. IDX information is provided exclusively for consumers personal, non-commercial use, that it may not be used for any purpose other than to identify prospective properties consumers may be interested in purchasing. IMLS does not assume any liability for missing or inaccurate data. Copyright 2026. Intermountain Multiple Listing Service, Inc. All rights reserved.
3045 S Wise Way
Boise, ID
Sorry, no posts matched your criteria.