

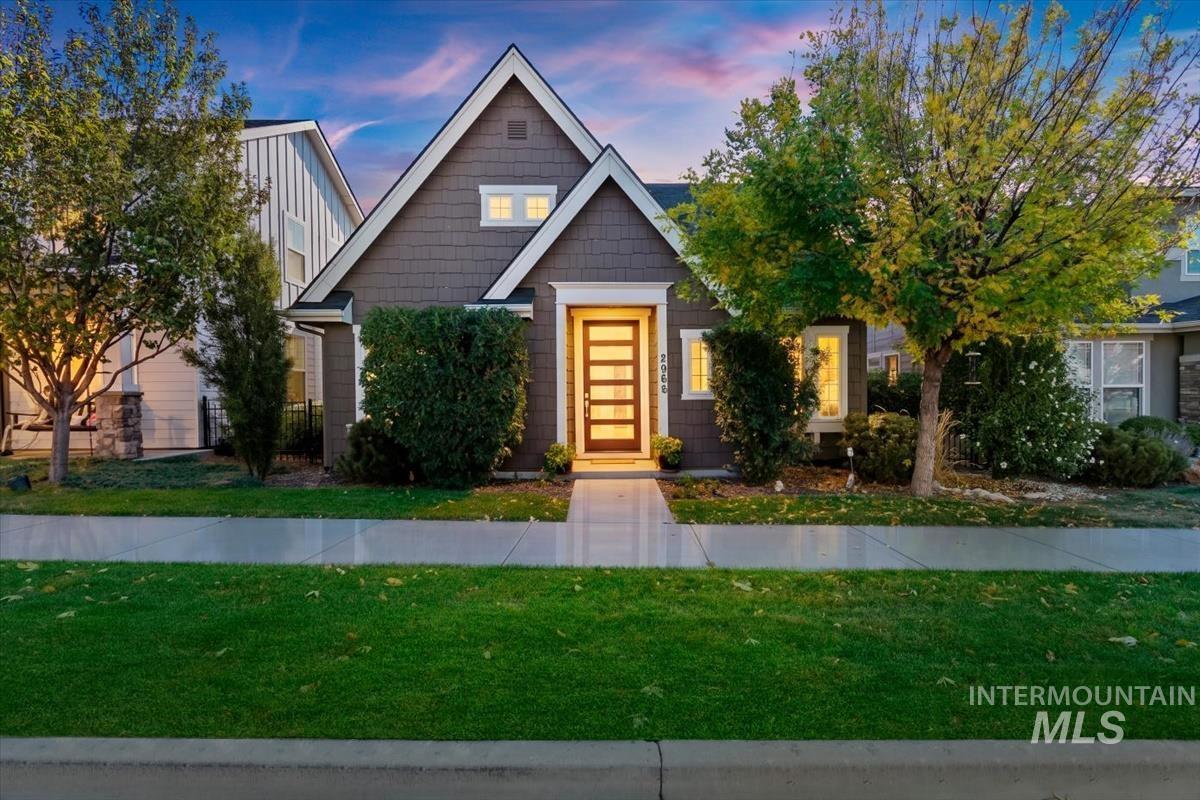


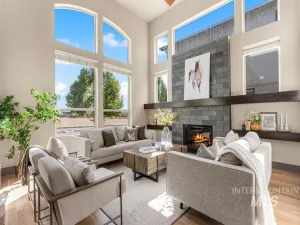
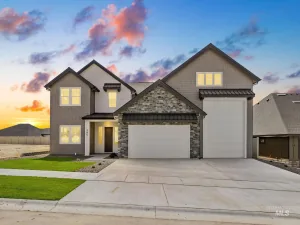
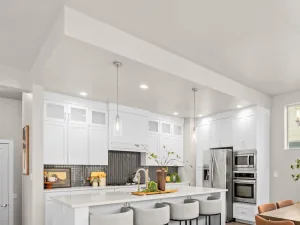
Welcome to a home that blends thoughtful design, flexible living, and an exceptional Harris Ranch location. Built by Boise Hunter Homes in 2017, this residence offers approximately 2,410 sf with 3 bedrooms, 2.5 baths, a dedicated office, and an attached 3-car garage. The light-filled great room is anchored by a gas fireplace and opens naturally to the dining area and well-appointed kitchen, complete with a generous island, breakfast bar, pantry, double ovens, built-in range, microwave, dishwasher, and disposal. The main level includes the private primary suite and secondary bedrooms, while the upstairs bonus room with a half bath provides valuable extra space for movie nights, guests, hobbies, a playroom, or a second home office. Step outside to the covered patio—an ideal setting for morning coffee, outdoor dining, and relaxed Boise evenings. Enjoy being just minutes from the Boise River, neighborhood parks, shopping, paved walking and biking paths, the Boise Greenbelt, foothills recreation, and convenient freeway access. With the new Harris Ranch Town Center and Village Green on the way, you’ll be within walking distance of the community’s future focal point for dining, shopping, gathering, and recreation. This home is ready to welcome its next chapter—come experience why Harris Ranch remains one of southeast Boise’s most sought-after places to call home.
Property Details
Price:
$910,800
MLS #:
99004165
Status:
Active
Beds:
3
Baths:
2.5
Type:
Single Family
Subtype:
Single Family Residence
Subdivision:
Harris Ranch
Listed Date:
Oct 20, 2026
Finished Sq Ft:
2,410
Total Sq Ft:
2,410
Lot Size:
4,792 sqft / 0.11 acres (approx)
Year Built:
2017
Schools
School District:
Boise School District #1
Elementary School:
Adams
Middle School:
East Jr
High School:
Timberline (Boise)
Interior
Above Grade Finished Area
2410
Appliances
Gas Water Heater, Dishwasher, Disposal, Double Oven, Microwave, Oven/Range Built-In
Cooling
Central Air
Fireplaces Total
1
Flooring
Tile, Carpet
Heating
Forced Air, Natural Gas
Interior Features
Bath-Master, Split Bedroom, Formal Dining, Family Room, Great Room, Walk-In Closet(s), Walk In Shower, Breakfast Bar, Pantry, Kitchen Island, Granite Counters
Levels
Single w/ Upstairs Bonus Room
Main Level Bathrooms
2
Main Level Bedrooms
3
Exterior
Attached Garage YN
1
Construction Materials
Frame
Covered Spaces
3
Fencing
Full, Metal, Wood
Garage Spaces
3
Lot Features
Sm Lot 5999 SF, Garden, Irrigation Available, Sidewalks, Auto Sprinkler System, Full Sprinkler System
Open Parking YN
1
Parking Features
Attached, Finished Driveway
Parking Spots
3
Parking Total
3
Patio And Porch Features
Covered Patio/Deck
Roof
Composition
Spa Features
Hot Tub/Spa
Financial
HOA Fee
$345
HOA Fee Frequency
Quarterly
Tax Year
2025
Taxes
$7,538
Contact Us
Mortgage Calculator
Similar Listings Nearby

Listing courtesy of Silvercreek Realty Group
 Disclaimer: The data relating to real estate for sale on this web site comes in part from the IDX program of the Intermountain Multiple Listing Service. Real estate listings held by brokerage firms other than Cozy Boise are marked with the Intermountain Multiple Listing Service Logo. Detailed information for these types of listings shall include the name of the listing Brokerage. Information provided by IMLS is deemed reliable but not guaranteed. IDX information is provided exclusively for consumers personal, non-commercial use, that it may not be used for any purpose other than to identify prospective properties consumers may be interested in purchasing. IMLS does not assume any liability for missing or inaccurate data. Copyright 2026. Intermountain Multiple Listing Service, Inc. All rights reserved.
2966 S Shadywood Way
Boise, ID
Sorry, no posts matched your criteria.