

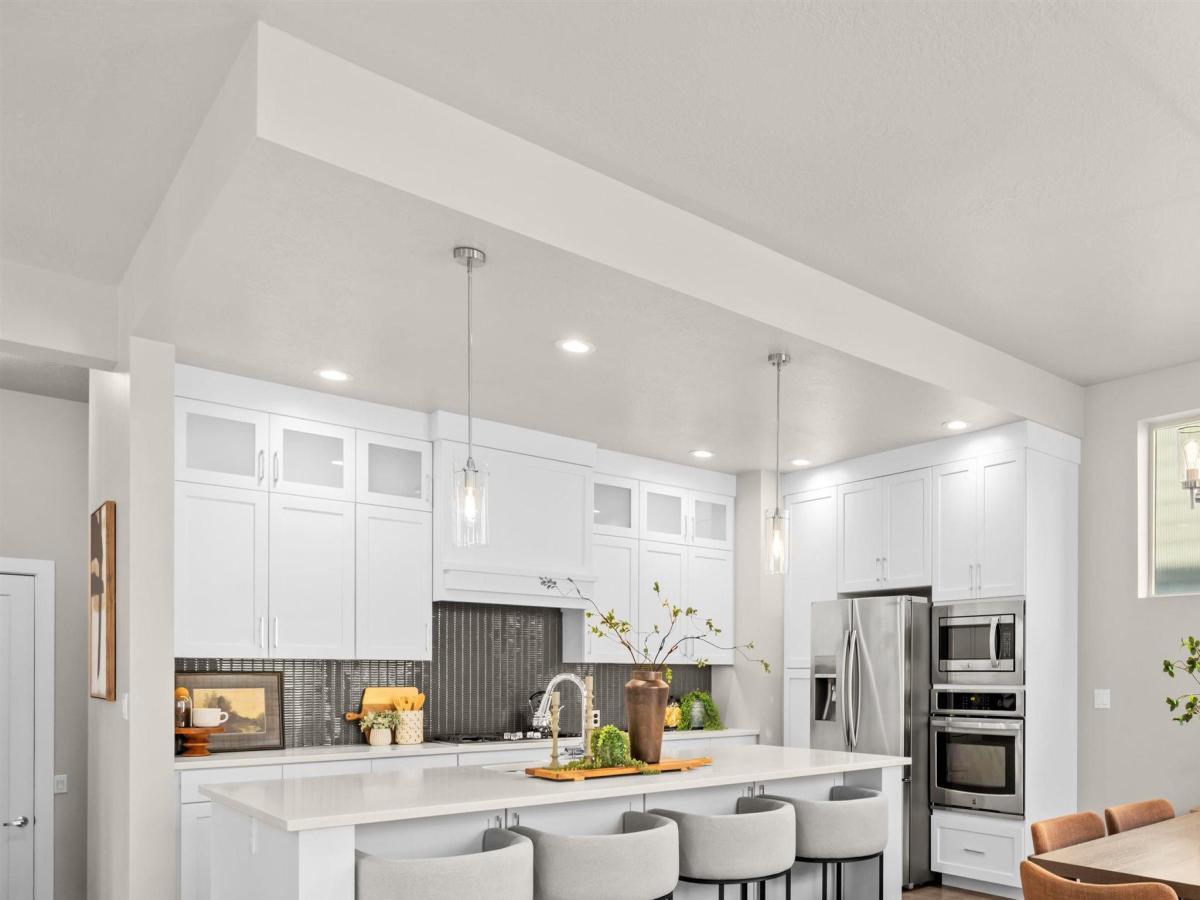


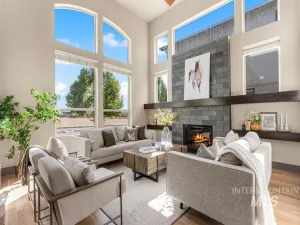
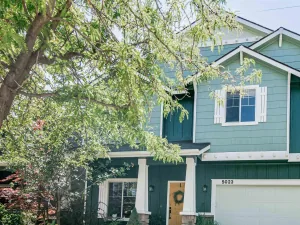
Tucked against the East Boise foothills in Triplett Ranch, this home backs onto open hillside with no rear neighbors, extending the backyard into the foothills. Harris Ranch dining is within walking distance, with the Greenbelt and foothills trails close by. The main level living space pairs dark hardwood floors and a brick fireplace with 10′ ceilings and large windows that draw in natural light and frame uninterrupted foothill views. The kitchen features ceiling-height white cabinetry, quartz countertops, a dark tile backsplash, stainless appliances including a wall oven and gas range, and an island with seating for four. A dedicated dining area, coffee or cocktail bar, and office with a built-in desk for two sit just off the kitchen. A powder bath and mudroom bench at the garage entry handle daily comings and goings. The primary suite overlooks the trees, with a private sitting area and an ensuite featuring dual vanities, a walk-in shower, and a walk-in closet with laundry nearby. An additional office & two guest bedrooms (one with balcony access) share a large hall bath, and a bonus room adds a full second living space. The covered patio, fully fenced turf yard, garden boxes, and community pool keep maintenance minimal, making this an easy lock-and-leave home less than 15 minutes from Downtown Boise and seven minutes from Bown Crossing.
Property Details
Price:
$799,000
MLS #:
99003074
Status:
Active
Beds:
3
Baths:
2.5
Type:
Single Family
Subtype:
Single Family Residence
Subdivision:
Triplett Ranch
Listed Date:
Oct 7, 2026
Finished Sq Ft:
2,388
Total Sq Ft:
2,388
Lot Size:
11,979 sqft / 0.28 acres (approx)
Year Built:
2014
Schools
School District:
Boise School District #1
Elementary School:
Riverside
Middle School:
East Jr
High School:
Timberline (Boise)
Interior
Above Grade Finished Area
2388
Appliances
Gas Water Heater, Dishwasher, Disposal, Double Oven, Microwave, Oven/Range Built-In, Refrigerator, Washer, Dryer
Cooling
Central Air
Fireplaces Total
1
Flooring
Hardwood, Carpet
Heating
Forced Air, Natural Gas
Interior Features
Bath-Master, Rec/Bonus, Double Vanity, Walk-In Closet(s), Walk In Shower, Breakfast Bar, Pantry, Kitchen Island, Quartz Counters
Levels
Two
Exterior
Attached Garage YN
1
Construction Materials
Frame, Stucco
Covered Spaces
2
Fencing
Full
Garage Spaces
2
Lot Features
10000 SF – .49 AC, Garden, Sidewalks, Views
Open Parking YN
1
Parking Features
Attached, Finished Driveway
Parking Spots
2
Parking Total
2
Patio And Porch Features
Covered Patio/Deck
Roof
Composition, Architectural Style
Financial
HOA Fee
$485
HOA Fee Frequency
Quarterly
Tax Year
2025
Taxes
$5,476
Contact Us
Mortgage Calculator
Similar Listings Nearby

Listing courtesy of Keller Williams Realty Boise
 Disclaimer: The data relating to real estate for sale on this web site comes in part from the IDX program of the Intermountain Multiple Listing Service. Real estate listings held by brokerage firms other than Cozy Boise are marked with the Intermountain Multiple Listing Service Logo. Detailed information for these types of listings shall include the name of the listing Brokerage. Information provided by IMLS is deemed reliable but not guaranteed. IDX information is provided exclusively for consumers personal, non-commercial use, that it may not be used for any purpose other than to identify prospective properties consumers may be interested in purchasing. IMLS does not assume any liability for missing or inaccurate data. Copyright 2026. Intermountain Multiple Listing Service, Inc. All rights reserved.
5782 E Millet Drive
Boise, ID
Sorry, no posts matched your criteria.