

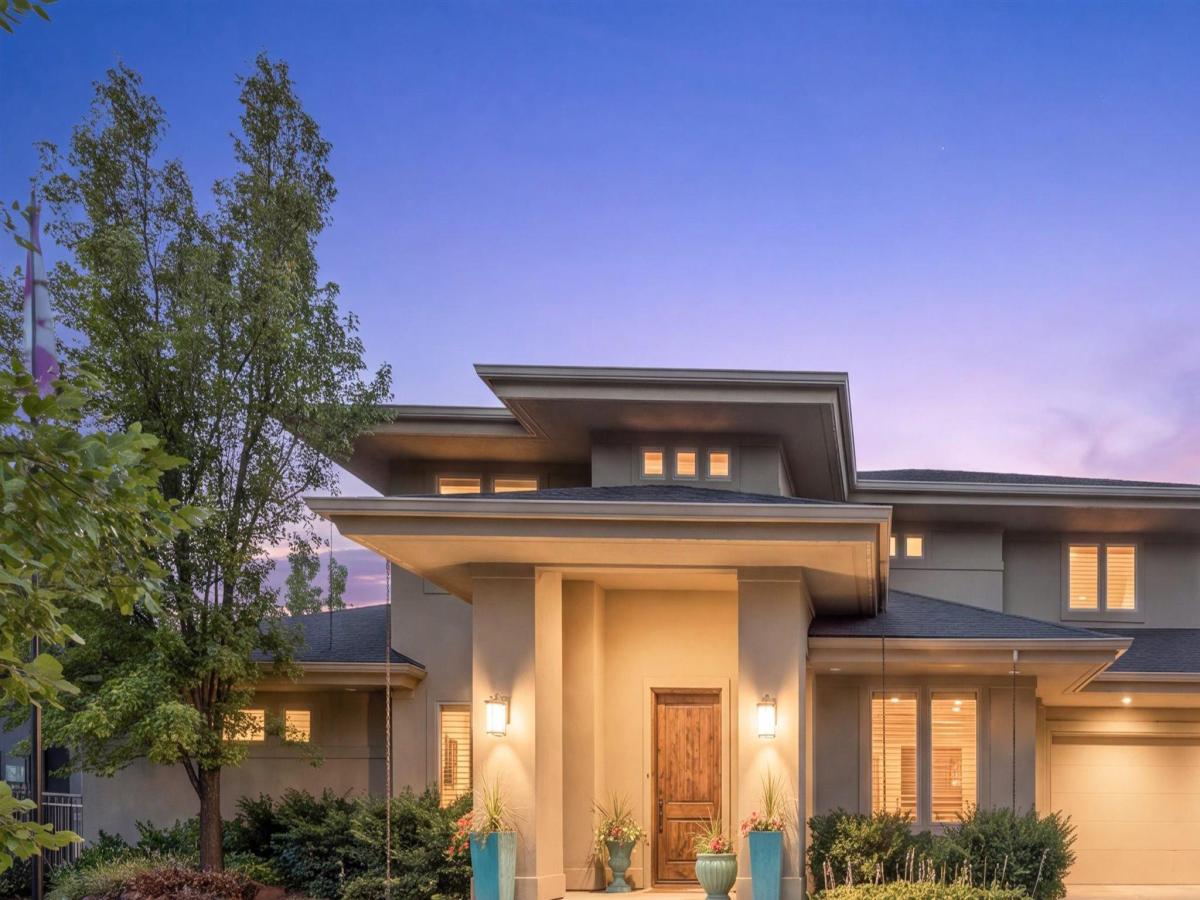


There is a particular kind of quiet out here, on the edge of the Mill District where the neighborhood gives way to open space. This is a rare chance to own this level of custom home in Harris Ranch, this close to the Boise River. Sun Valley style, warm and built to be used, with wood plank ceilings, a stacked Ledge Stone stairway, Pratt & Larson tilte and Knotty Alder throughout. The great room opens to the kitchen and anchors around a floor to ceiling Sandstone fireplace framed by custom built-ins. The kitchen was recently remodeled with new cabinets, Taj Mahal quartzite countertops, and a new backsplash, and it cooks like it means it, with a BlueStar gas rangetop, Miele ovens, a built-in refrigerator, a butcher block island, and a walk-in pantry. The backyard is the rare part. A private setting against protected wetlands and open space, a large patio, an in-ground Pebbletek pool, a hot tub, and a gas fire pit, with the foothills beyond and nothing behind you but the view. The greenbelt and river access are just down the street, and so is the good stuff, Lucky 13, Sushi Shack, the Coffee Mill, the new Coa Cantina, and the Stil. The four car garage has built-ins, a work bench, and epoxy floors. Not in the CID. Arguably the best lot in the Mill District, steps from the new Alta Harris Community Park, currently under construction.
Property Details
Price:
$2,100,000
MLS #:
98997882
Status:
Active
Beds:
5
Baths:
4.5
Type:
Single Family
Subtype:
Single Family Residence
Subdivision:
Harris Ranch
Listed Date:
Aug 19, 2026
Finished Sq Ft:
4,911
Total Sq Ft:
4,911
Lot Size:
17,947 sqft / 0.41 acres (approx)
Year Built:
2009
Schools
School District:
Boise School District #1
Elementary School:
Dallas Harris
Middle School:
East Jr
High School:
Timberline (Boise)
Interior
Above Grade Finished Area
4911
Appliances
Gas Water Heater, Dishwasher, Disposal, Double Oven, Microwave, Oven/Range Built-In, Refrigerator
Cooling
Central Air
Fireplaces Total
1
Flooring
Hardwood, Carpet
Heating
Forced Air, Natural Gas
Interior Features
Bed-Master Main Level, Rec/Bonus, Walk-In Closet(s), Walk In Shower, Breakfast Bar, Kitchen Island, Quartz Counters
Levels
Two
Main Level Bathrooms
2
Main Level Bedrooms
2
Exterior
Attached Garage YN
1
Construction Materials
Stucco
Covered Spaces
4
Fencing
Full, Metal
Garage Spaces
4
Lot Features
10000 SF – .49 AC, Irrigation Available, Sidewalks, Views, Auto Sprinkler System, Full Sprinkler System, Irrigation Sprinkler System
Parking Features
Attached
Parking Spots
4
Parking Total
4
Roof
Composition, Architectural Style
Spa Features
Hot Tub/Spa
Financial
HOA Fee
$320
HOA Fee Frequency
Quarterly
Tax Year
2025
Taxes
$15,106
Contact Us
Mortgage Calculator
Similar Listings Nearby

Listing courtesy of JPAR Live Local
 Disclaimer: The data relating to real estate for sale on this web site comes in part from the IDX program of the Intermountain Multiple Listing Service. Real estate listings held by brokerage firms other than Cozy Boise are marked with the Intermountain Multiple Listing Service Logo. Detailed information for these types of listings shall include the name of the listing Brokerage. Information provided by IMLS is deemed reliable but not guaranteed. IDX information is provided exclusively for consumers personal, non-commercial use, that it may not be used for any purpose other than to identify prospective properties consumers may be interested in purchasing. IMLS does not assume any liability for missing or inaccurate data. Copyright 2026. Intermountain Multiple Listing Service, Inc. All rights reserved.
4989 E Sawmill Way
Boise, ID
Sorry, no posts matched your criteria.