

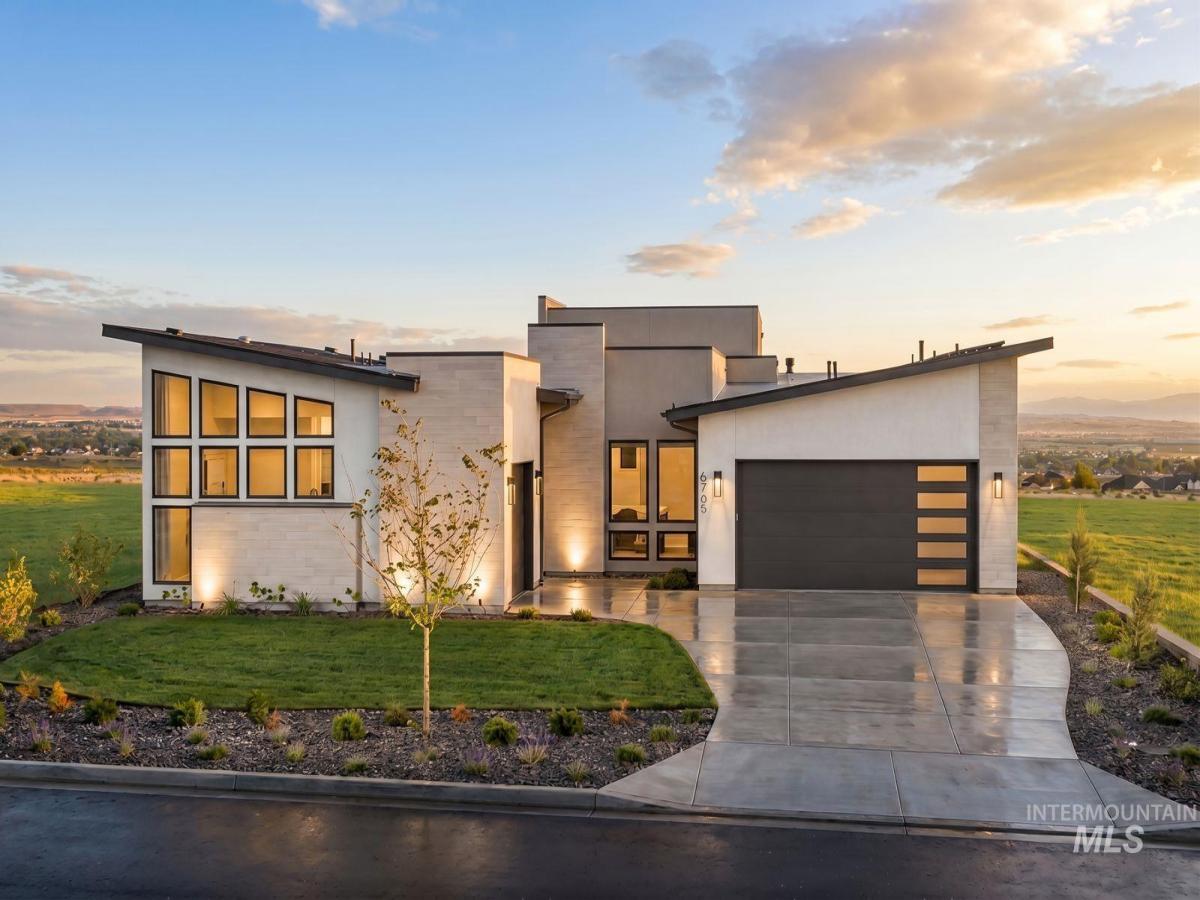


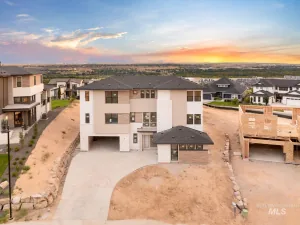
Get a 5.5% 30 year fixed interest rate on this home! Set in the coveted community of Harris Ridge, this award-winning Sicily home offers masterfully designed and nationally recognized architecture with panoramic views of Boise. From the striking courtyard entry, step into a great room flooded with natural light, where you’re met with 16-foot ceilings, a beautiful 72-inch linear fireplace, and expansive glass doors that open to one of two covered patios and a spacious yard overlooking the city. The kitchen flows off the main living area, anchored by an oversized island and nearby storage in the butler’s and walk-in pantries. The primary suite captures the best views in the home with 8-foot windows that bring the allure of the cityscape to you. Step into the luxurious primary bath which offers a freestanding tub, dual vanities and walk-in closets, and a large, tiled shower w/ dual heads. Off the main corridor, an enclosed walkway connects to the multi-generational suite—complete with a garage, private entry, bath, and media room. Harris Ridge is a boutique community offering breathtaking views of Barber Valley & Boise proper. This exclusive collection of homes offers breathtaking scenery, a community pool, extensive recreational opportunities, and convenient access to downtown Boise, Micron Campus, and Lucky Peak. Taxes to be assessed by Ada County.
Property Details
Price:
$2,533,607
MLS #:
99001578
Status:
Active
Beds:
4
Baths:
4.5
Type:
Single Family
Subtype:
Single Family Residence
Subdivision:
Harris Ridge
Listed Date:
Sep 22, 2026
Finished Sq Ft:
3,967
Total Sq Ft:
3,967
Lot Size:
12,197 sqft / 0.28 acres (approx)
Year Built:
2026
Schools
School District:
Boise School District #1
Elementary School:
Dallas Harris
Middle School:
East Jr
High School:
Timberline (Boise)
Interior
Above Grade Finished Area
3967
Appliances
Gas Water Heater, Tankless Water Heater, Dishwasher, Disposal, Double Oven, Microwave, Oven/Range Freestanding, Refrigerator, Gas Range
Cooling
Central Air
Fireplaces Total
1
Flooring
Hardwood, Tile, Carpet
Heating
Forced Air, Natural Gas
Interior Features
Bath-Master, Bed-Master Main Level, Guest Room, Den/Office, Great Room, Rec/Bonus, Double Vanity, Walk-In Closet(s), Walk In Shower, Pantry, Kitchen Island, Quartz Counters
Levels
One
Main Level Bathrooms
4
Main Level Bedrooms
4
Exterior
Attached Garage YN
1
Construction Materials
Concrete, Frame, Stone, Stucco
Covered Spaces
3
Garage Spaces
3
Lot Features
10000 SF – .49 AC, Sidewalks, Views, Auto Sprinkler System, Full Sprinkler System
New Construction YN
1
Parking Features
Attached, Electric Vehicle Charging Station(s)
Parking Spots
3
Parking Total
3
Patio And Porch Features
Covered Patio/Deck
Roof
Architectural Style
Financial
HOA Fee
$500
HOA Fee Frequency
Quarterly
Tax Year
2026
Contact Us
Mortgage Calculator
Similar Listings Nearby

Listing courtesy of Silvercreek Realty Group
 Disclaimer: The data relating to real estate for sale on this web site comes in part from the IDX program of the Intermountain Multiple Listing Service. Real estate listings held by brokerage firms other than Cozy Boise are marked with the Intermountain Multiple Listing Service Logo. Detailed information for these types of listings shall include the name of the listing Brokerage. Information provided by IMLS is deemed reliable but not guaranteed. IDX information is provided exclusively for consumers personal, non-commercial use, that it may not be used for any purpose other than to identify prospective properties consumers may be interested in purchasing. IMLS does not assume any liability for missing or inaccurate data. Copyright 2026. Intermountain Multiple Listing Service, Inc. All rights reserved.
6165 E Prominence Ct.
Boise, ID
Sorry, no posts matched your criteria.