

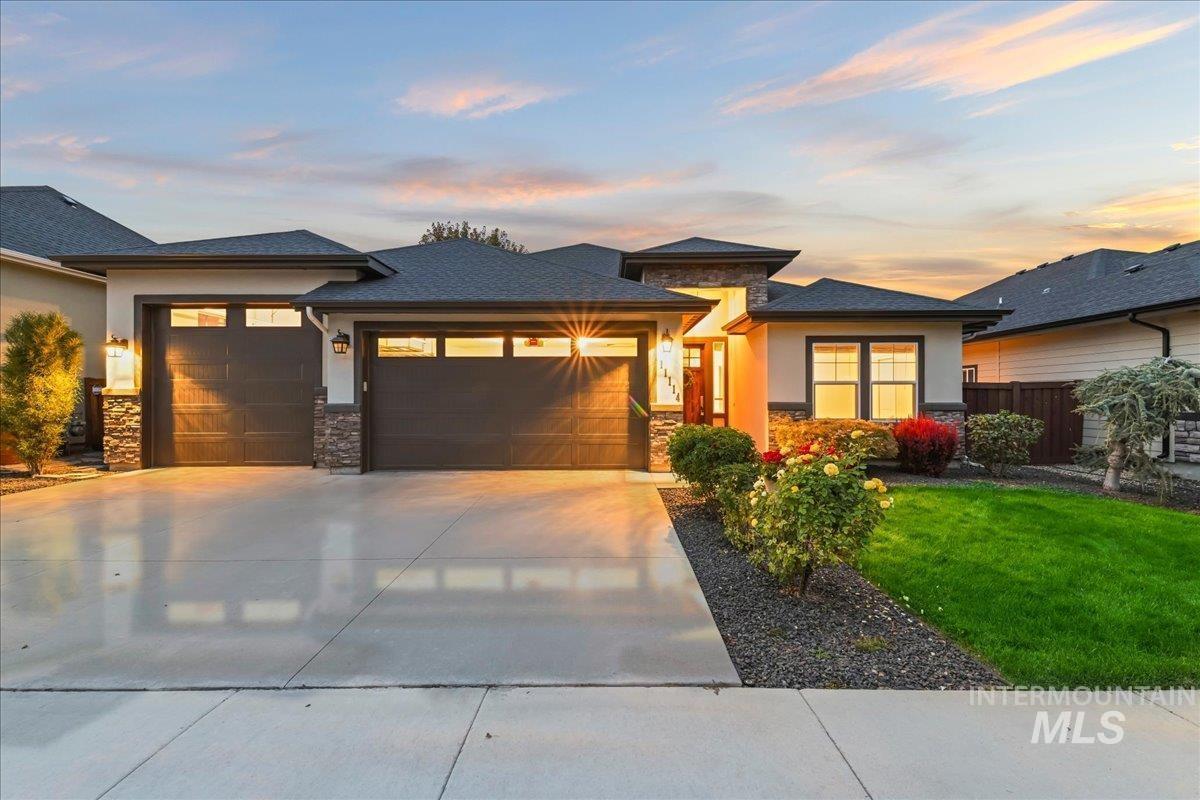


Quality shows the moment you step inside this exceptionally well cared for single level home in Hazelwood Village. Fresh interior paint, engineered hardwood floors, large picture windows, and thoughtful design give the home a bright, comfortable feel from the start. The kitchen is built for real life with quartz counters, an island, pullout drawers, a new six burner gas range, and a hidden pantry with power for the appliances and gadgets that usually take over the counter. A dedicated tech room off the living area makes an easy office, homework space, hobby room, or extra storage zone. The split bedroom layout gives the primary suite real separation, with direct access to the covered patio and a private landscaped backyard. And the garage is more than an afterthought: a boat or small RV bay sits alongside a two car garage with cabinetry, shelving, and overhead storage. Set on a quiet street, this home also puts you inside Hazelwood Village, with its clubhouse, saltwater pool, lap pool, walking paths, pocket parks, community garden, and central gathering spaces. It is the kind of home that feels intentional, comfortable, and ready to enjoy from day one.
Property Details
Price:
$600,000
MLS #:
99001875
Status:
Active
Beds:
3
Baths:
2
Type:
Single Family
Subtype:
Single Family Residence
Subdivision:
Hazelwood Village
Listed Date:
Sep 24, 2026
Finished Sq Ft:
1,959
Total Sq Ft:
1,959
Lot Size:
6,970 sqft / 0.16 acres (approx)
Year Built:
2017
Schools
School District:
West Ada School District
Elementary School:
Lake Hazel
Middle School:
Lake Hazel
High School:
Mountain View
Interior
Above Grade Finished Area
1959
Appliances
Dishwasher, Disposal, Oven/Range Freestanding
Cooling
Central Air
Fireplaces Total
1
Heating
Forced Air, Natural Gas
Interior Features
Bed-Master Main Level, Split Bedroom, Den/Office, Double Vanity, Walk-In Closet(s), Pantry, Kitchen Island
Levels
One
Main Level Bathrooms
2
Main Level Bedrooms
3
Exterior
Attached Garage YN
1
Construction Materials
Frame, Stone, Stucco
Covered Spaces
3
Garage Spaces
3
Lot Features
Standard Lot 6000-9999 SF, Auto Sprinkler System, Full Sprinkler System, Pressurized Irrigation Sprinkler System
Parking Features
Attached, RV Access/Parking
Parking Spots
3
Parking Total
3
Patio And Porch Features
Covered Patio/Deck
Roof
Architectural Style
Window Features
Skylight(s)
Financial
HOA Fee
$760
HOA Fee Frequency
Annually
Tax Year
2025
Taxes
$1,460
Contact Us
Mortgage Calculator
Similar Listings Nearby

Listing courtesy of JPAR Live Local
 Disclaimer: The data relating to real estate for sale on this web site comes in part from the IDX program of the Intermountain Multiple Listing Service. Real estate listings held by brokerage firms other than Cozy Boise are marked with the Intermountain Multiple Listing Service Logo. Detailed information for these types of listings shall include the name of the listing Brokerage. Information provided by IMLS is deemed reliable but not guaranteed. IDX information is provided exclusively for consumers personal, non-commercial use, that it may not be used for any purpose other than to identify prospective properties consumers may be interested in purchasing. IMLS does not assume any liability for missing or inaccurate data. Copyright 2026. Intermountain Multiple Listing Service, Inc. All rights reserved.
11114 W Oliana Dr
Boise, ID
Sorry, no posts matched your criteria.