

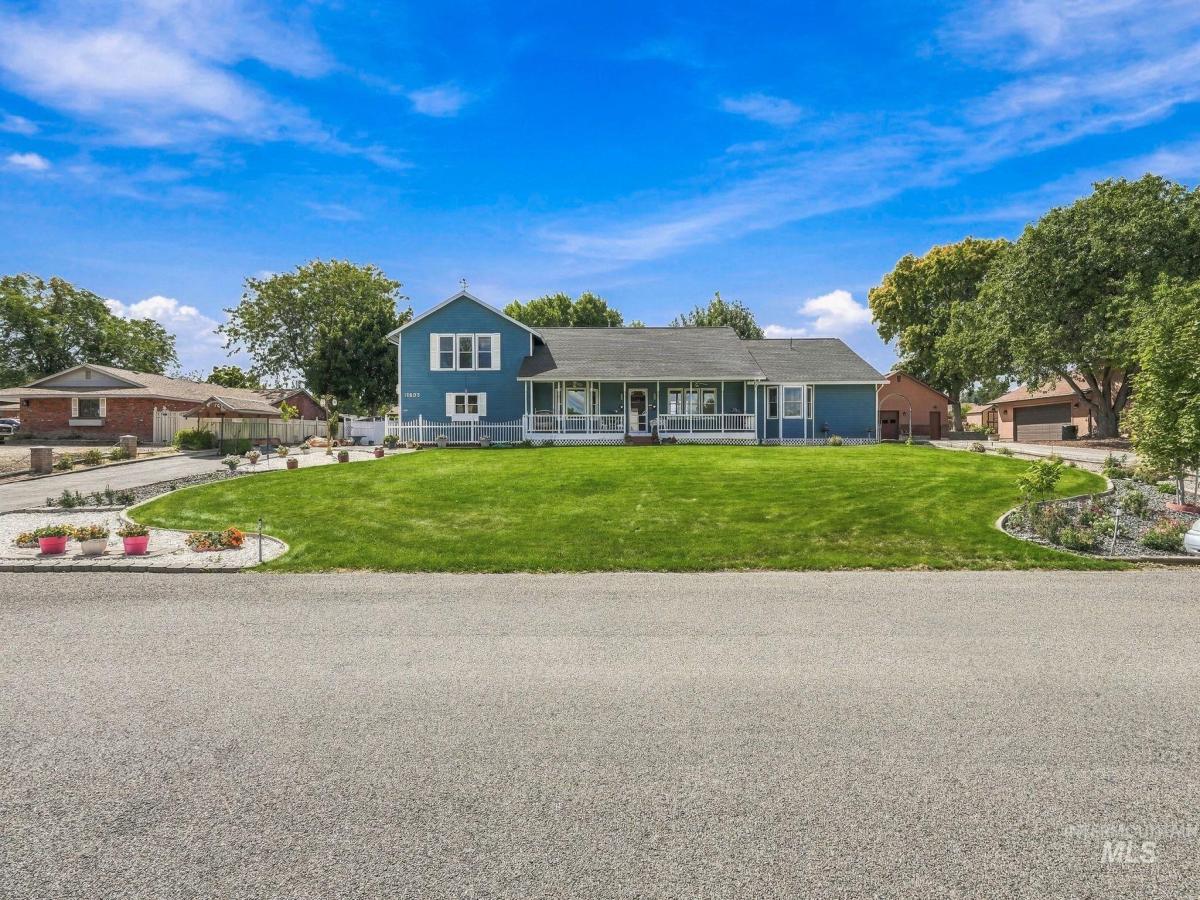


Charming, one of a kind home on an amazing .47 acre lot. Prepare to be charmed right from the start as you step up onto the darling front porch perfect for sitting rain or shine. Step inside and admire the spacious rooms with large windows that provide plenty of natural light. Gorgeous wood floors and tile throughout. A chef’s dream kitchen is the heart of this home with lovely quartz countertops and plenty of cabinet space. Built in oven and microwave, an oversized cooktop and a huge breakfast bar that opens to a cozy family room or large eating space. Just off the kitchen is additional space that could be used in so many ways…butler’s pantry, display space, coffee bar, wine bar… The laundry room is very large with additional cabinets and counter tops- perfect craft room, office, mudroom …The primary suite is wonderfully spacious, opens to the back yard, has a generous en suite bath and large walk-in closet -There is a second bright and airy main floor bedroom as well. Second master upstairs with cozy fireplace is large enough to be used as second living space and has it’s own balcony overlooking the Park-like back yard that boasts its own recirculating stream, an expansive patio, garden boxes, a gazebo and two cute sheds. Extra fenced storage space and plenty of room for RV parking outside Tons of attic storage can be accessed from upstairs closet
Property Details
Price:
$735,000
MLS #:
98999399
Status:
Active
Beds:
3
Baths:
4
Type:
Single Family
Subtype:
Single Family Residence
Subdivision:
Hidden Valley Estates
Listed Date:
Sep 1, 2026
Finished Sq Ft:
3,026
Total Sq Ft:
3,026
Lot Size:
20,473 sqft / 0.47 acres (approx)
Year Built:
1984
Schools
School District:
West Ada School District
Elementary School:
Lake Hazel
Middle School:
Lake Hazel
High School:
Mountain View
Interior
Above Grade Finished Area
3026
Appliances
Gas Water Heater, Dishwasher, Disposal, Oven/Range Freestanding, Oven/Range Built-In, Refrigerator
Cooling
Central Air
Fireplaces Total
2
Flooring
Hardwood, Tile
Heating
Forced Air, Natural Gas, Wood
Interior Features
Bath-Master, Bed-Master Main Level, Formal Dining, Family Room, Great Room, Two Master Bedrooms, Walk-In Closet(s), Breakfast Bar, Solid Surface Counters
Levels
Single w/ Upstairs Bonus Room
Main Level Bathrooms
2
Main Level Bedrooms
2
Exterior
Accessibility Features
Accessible Hallway(s)
Attached Garage YN
1
Construction Materials
Frame, Wood Siding
Covered Spaces
2
Fencing
Partial
Garage Spaces
2
Lot Features
10000 SF – .49 AC, Garden, Auto Sprinkler System, Full Sprinkler System
Open Parking YN
1
Other Structures
Storage Shed
Parking Features
Attached, RV Access/Parking, Finished Driveway
Parking Spots
2
Parking Total
2
Roof
Composition
Waterfront Features
Pond
Window Features
Skylight(s)
Financial
Tax Year
2025
Taxes
$1,344
Contact Us
Mortgage Calculator
Similar Listings Nearby

Listing courtesy of Silvercreek Realty Group
 Disclaimer: The data relating to real estate for sale on this web site comes in part from the IDX program of the Intermountain Multiple Listing Service. Real estate listings held by brokerage firms other than Cozy Boise are marked with the Intermountain Multiple Listing Service Logo. Detailed information for these types of listings shall include the name of the listing Brokerage. Information provided by IMLS is deemed reliable but not guaranteed. IDX information is provided exclusively for consumers personal, non-commercial use, that it may not be used for any purpose other than to identify prospective properties consumers may be interested in purchasing. IMLS does not assume any liability for missing or inaccurate data. Copyright 2026. Intermountain Multiple Listing Service, Inc. All rights reserved.
11603 W Hidden Valley Rim Rd
Boise, ID
Sorry, no posts matched your criteria.