

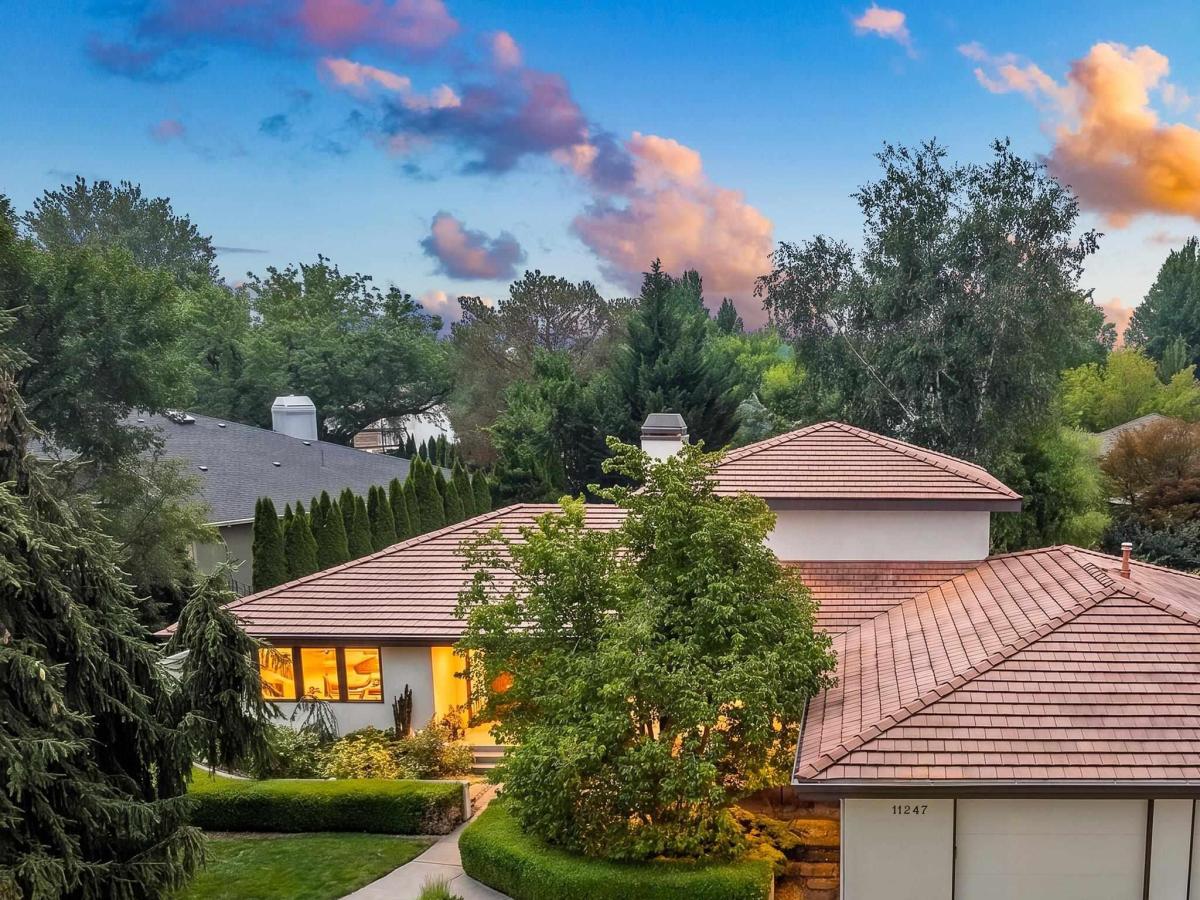


Among the winding streets and mature trees of The Hickories sits a home that feels as timeless and welcoming as the neighborhood itself. Designed for the way people gather, celebrate, and live today, its thoughtfully designed floor plan centers around an inviting kitchen with custom cabinetry, double ovens, a built-in refrigerator, island seating, and adjoining eating nook, flowing seamlessly into the living room, where expansive glass doors open to the covered patio and beautifully landscaped backyard. A formal dining room, main-level primary suite, two dedicated offices, thoughtfully crafted built-ins, and generous gathering spaces offer exceptional flexibility, while a hidden reading nook adds an unexpected touch. Outside, mature landscaping, raised garden beds, an automated patio cover, and solar panels help keep utility costs low. The heated pull-through tandem garage, complete with its own furnace and built-in dust collection system, is ready for woodworking, hobbies, or collector vehicles. Downstairs, the unforgettable Argyle Lounge, complete with its neon sign, Smeg refrigerator, sectional, and shuffleboard table (all included), creates a destination all its own. Lovingly cared for by just its second owners, this is a rare opportunity to become part of one of Boise’s most admired neighborhoods.
Property Details
Price:
$925,000
MLS #:
98995112
Status:
Active
Beds:
5
Baths:
4
Type:
Single Family
Subtype:
Single Family Residence
Subdivision:
Hickories – Ada
Listed Date:
Jul 24, 2026
Finished Sq Ft:
4,846
Total Sq Ft:
4,846
Lot Size:
12,632 sqft / 0.29 acres (approx)
Year Built:
1992
Schools
School District:
West Ada School District
Elementary School:
Joplin
Middle School:
Lowell Scott Middle
High School:
Centennial
Interior
Above Grade Finished Area
2705
Appliances
Tankless Water Heater, Dishwasher, Disposal, Double Oven, Microwave, Oven/Range Built-In, Refrigerator, Washer, Dryer, Water Softener Owned
Below Grade Finished Area
2141
Cooling
Central Air
Fireplaces Total
1
Flooring
Hardwood, Carpet
Heating
Electric, Forced Air, Natural Gas, Heat Pump
Interior Features
Bath-Master, Bed-Master Main Level, Guest Room, Den/Office, Formal Dining, Rec/Bonus, Double Vanity, Breakfast Bar, Pantry, Kitchen Island, Granite Counters
Levels
Two Story w/ Below Grade
Main Level Bathrooms
2
Main Level Bedrooms
2
Exterior
Accessibility Features
Accessible Hallway(s)
Attached Garage YN
1
Construction Materials
Stucco
Covered Spaces
3
Fencing
Full, Metal
Garage Spaces
3
Lot Features
10000 SF – .49 AC, Garden, Irrigation Available, Sidewalks, Auto Sprinkler System, Full Sprinkler System, Irrigation Sprinkler System
Open Parking YN
1
Parking Features
Attached, Garage (Drive Through Doors), Tandem, Finished Driveway
Parking Spots
3
Parking Total
3
Patio And Porch Features
Covered Patio/Deck
Roof
Tile
Financial
Tax Year
2025
Taxes
$3,929
Contact Us
Mortgage Calculator
Similar Listings Nearby

Listing courtesy of Powered-By
 Disclaimer: The data relating to real estate for sale on this web site comes in part from the IDX program of the Intermountain Multiple Listing Service. Real estate listings held by brokerage firms other than Cozy Boise are marked with the Intermountain Multiple Listing Service Logo. Detailed information for these types of listings shall include the name of the listing Brokerage. Information provided by IMLS is deemed reliable but not guaranteed. IDX information is provided exclusively for consumers personal, non-commercial use, that it may not be used for any purpose other than to identify prospective properties consumers may be interested in purchasing. IMLS does not assume any liability for missing or inaccurate data. Copyright 2026. Intermountain Multiple Listing Service, Inc. All rights reserved.
11247 W Hickory Bark Drive
Boise, ID
Sorry, no posts matched your criteria.