

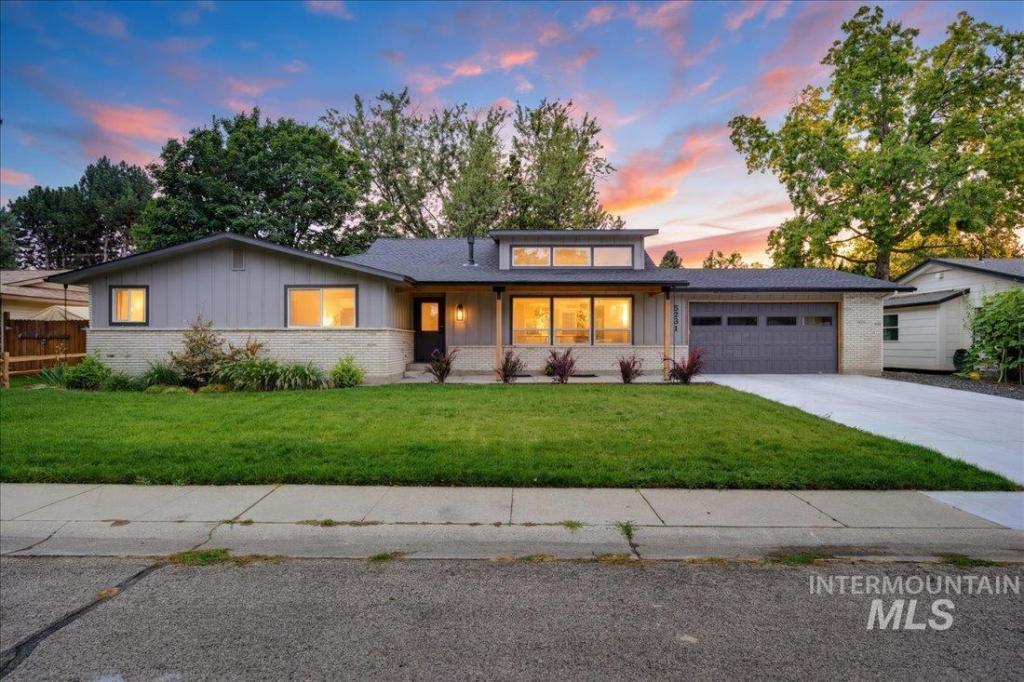


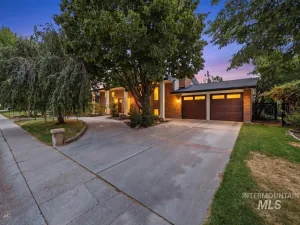
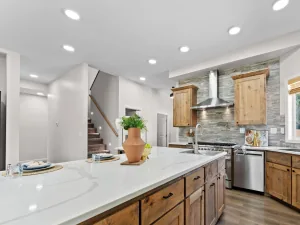
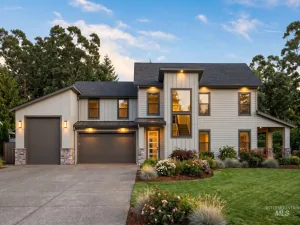
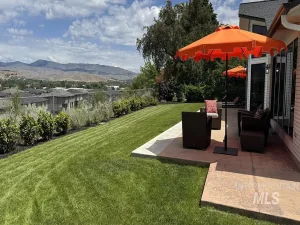
Timeless Mid-Century Architecture. Reimagined for Modern Luxury. A rare opportunity to own a completely reimagined 3,520 sq ft residence where mid-century design meets refined modern living. Renovated down to the studs, this exceptional 5-bedroom, 4.5-bath home offers elevated finishes, thoughtful craftsmanship, and essentially new construction in an established neighborhood. Vaulted ceilings, a new dormer, and abundant natural light define the dramatic main living space. Covered porches with cedar tongue-and-groove soffits create inviting indoor-outdoor living. The main-level primary suite features a luxurious wet-room bath and walk-in closet, while a second suite offers its own en-suite bath and walk-in closet. The sophisticated chef’s kitchen showcases premium Thermador appliances and an expansive island designed for entertaining. The finished basement includes a wet bar, second great room, expansive second laundry, and the workout/office 5th bedroom. A complete systems overhaul includes a new furnace, A/C, water heater, PEX plumbing, 200-amp underground electrical service, panel, wiring, roof, windows, doors, and upgraded insulation. Fully landscaped grounds feature a new automatic sprinkler system. Meeting ENERGY STAR® certification standards, this home delivers luxury, efficiency, and long-term durability. We will buy down your interest rate, or owner carry available.
Property Details
Price:
$999,999
MLS #:
99003997
Status:
Active
Beds:
5
Baths:
4.5
Type:
Single Family
Subtype:
Single Family Residence
Subdivision:
San Marino Park
Listed Date:
Oct 16, 2026
Finished Sq Ft:
3,520
Total Sq Ft:
3,520
Lot Size:
9,583 sqft / 0.22 acres (approx)
Year Built:
1971
Schools
School District:
Boise School District #1
Elementary School:
Mountain View
Middle School:
River Glen Jr
High School:
Capital
Interior
Above Grade Finished Area
1760
Appliances
Electric Water Heater, Tank Water Heater, Dishwasher, Disposal, Double Oven, Microwave, Oven/Range Freestanding, Oven/Range Built-In, Gas Range
Below Grade Finished Area
1760
Cooling
Central Air
Flooring
Carpet
Heating
Forced Air, Natural Gas
Interior Features
Bath-Master, Bed-Master Main Level, Guest Room, Den/Office, Family Room, Great Room, Rec/Bonus, Two Master Bedrooms, Walk-In Closet(s), Walk In Shower, Breakfast Bar, Pantry, Kitchen Island, Quartz Counters
Levels
Single with Below Grade
Main Level Bathrooms
2
Main Level Bedrooms
2
Exterior
Accessibility Features
Roll In Shower
Attached Garage YN
1
Construction Materials
Brick, Frame
Covered Spaces
2
Fencing
Partial, Wood
Garage Spaces
2
Lot Features
Standard Lot 6000-9999 SF, Garden, Auto Sprinkler System, Full Sprinkler System
Open Parking YN
1
Other Structures
Storage Shed
Parking Features
Attached, Finished Driveway
Parking Spots
2
Parking Total
2
Patio And Porch Features
Covered Patio/Deck
Roof
Composition, Architectural Style
Financial
Tax Year
2024
Taxes
$3,163
Contact Us
Mortgage Calculator
Similar Listings Nearby

Listing courtesy of NextStep Real Estate Advisors
 Disclaimer: The data relating to real estate for sale on this web site comes in part from the IDX program of the Intermountain Multiple Listing Service. Real estate listings held by brokerage firms other than Cozy Boise are marked with the Intermountain Multiple Listing Service Logo. Detailed information for these types of listings shall include the name of the listing Brokerage. Information provided by IMLS is deemed reliable but not guaranteed. IDX information is provided exclusively for consumers personal, non-commercial use, that it may not be used for any purpose other than to identify prospective properties consumers may be interested in purchasing. IMLS does not assume any liability for missing or inaccurate data. Copyright 2026. Intermountain Multiple Listing Service, Inc. All rights reserved.
5231 N Sorrento Dr
Boise, ID
Sorry, no posts matched your criteria.