

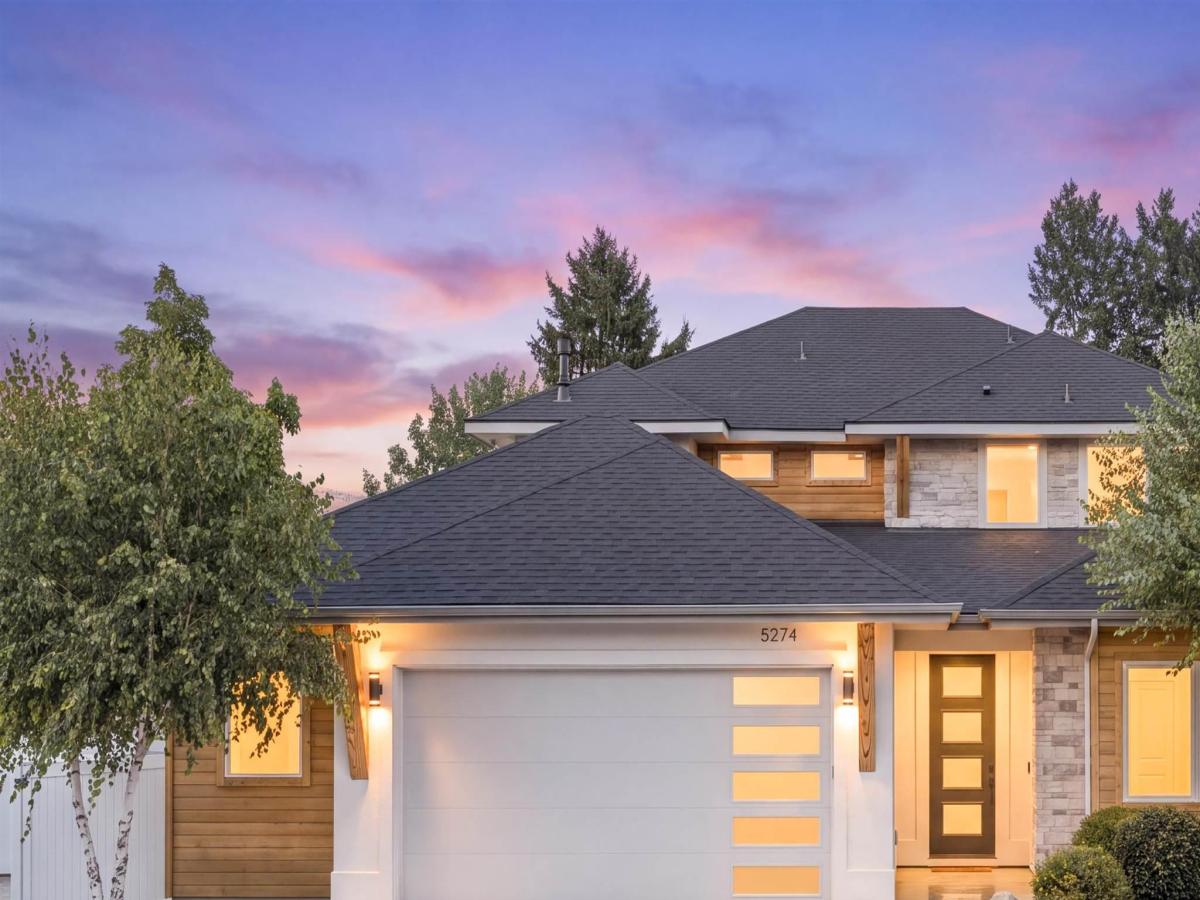


Welcome home! This 2022 Iron Oak home is tucked at the end of a private lane with peek-a-boo views of the Boise foothills. The eye-catching stucco, cedar and stone exterior sets the tone for the warm, elevated style inside. Step through the door onto oak hardwood floors and into a light-filled main level where comfort meets thoughtful design. The living room features a plaster fireplace with cement surround, oak floating shelves and custom cabinetry. The kitchen is the heart of the home with a black quartz waterfall island, full tile backsplash, double Thermador ovens, drawer microwave, 6-burner gas cooktop, sculpted plaster hood, ceiling-height cabinetry, black hardware and black-iron glass pantry door leading to the butler like pantry. The main-level primary suite offers coffered ceilings and a spa-like bath with Calacatta Gold & Marquina Nero marble floor, an oversized walk-in shower, cozy soaking tub and custom closet. An office/guest suite, laundry and stunning half bath complete the main level. Upstairs are 3 spacious bedrooms, 2 with walk-in closets, plus a full bath. The largest bedroom can easily become a bonus room. Enjoy built-in surround sound in the living room and the patio, whole-house water filtration and HERS-rated. The wide garage features black epoxy flooring and fitted cabinetry, ideal for a gym or workshop. All within 15 mins of Downtown this home has it all!
Property Details
Price:
$1,024,900
MLS #:
98997363
Status:
Active
Beds:
5
Baths:
2.5
Type:
Single Family
Subtype:
Single Family Residence
Subdivision:
Willowood
Listed Date:
Aug 13, 2026
Finished Sq Ft:
3,259
Total Sq Ft:
3,259
Lot Size:
7,928 sqft / 0.18 acres (approx)
Year Built:
2022
Schools
School District:
Boise School District #1
Elementary School:
Cynthia Mann
Middle School:
Hillside
High School:
Boise
Interior
Above Grade Finished Area
3259
Appliances
Gas Water Heater, Dishwasher, Disposal, Double Oven, Microwave, Oven/Range Built-In, Refrigerator, Washer, Dryer, Water Softener Owned, Gas Range
Cooling
Central Air
Fireplaces Total
1
Flooring
Tile, Carpet, Engineered Wood Floors
Heating
Forced Air, Natural Gas
Interior Features
Bath-Master, Bed-Master Main Level, Split Bedroom, Den/Office, Family Room, Double Vanity, Central Vacuum Plumbed, Walk-In Closet(s), Walk In Shower, Breakfast Bar, Pantry, Kitchen Island, Marble Counters, Quartz Counters
Levels
Two
Main Level Bathrooms
1
Main Level Bedrooms
2
Exterior
Attached Garage YN
1
Construction Materials
Frame, Stone, Stucco, HardiPlank Type, Wood Siding, Circ./Cond – Crawl Space
Covered Spaces
2
Fencing
Full, Vinyl
Garage Spaces
2
Lot Features
Standard Lot 6000-9999 SF, Bus on City Route, Garden, Irrigation Available, Sidewalks, Cul-De-Sac, Full Sprinkler System, Pressurized Irrigation Sprinkler System, Irrigation Sprinkler System
Open Parking YN
1
Parking Features
Attached, Finished Driveway
Parking Spots
2
Parking Total
2
Patio And Porch Features
Covered Patio/Deck
Roof
Composition
Financial
HOA Fee
$350
HOA Fee Frequency
Annually
Tax Year
2025
Taxes
$6,145
Contact Us
Mortgage Calculator
Similar Listings Nearby

Listing courtesy of JPAR Live Local
 Disclaimer: The data relating to real estate for sale on this web site comes in part from the IDX program of the Intermountain Multiple Listing Service. Real estate listings held by brokerage firms other than Cozy Boise are marked with the Intermountain Multiple Listing Service Logo. Detailed information for these types of listings shall include the name of the listing Brokerage. Information provided by IMLS is deemed reliable but not guaranteed. IDX information is provided exclusively for consumers personal, non-commercial use, that it may not be used for any purpose other than to identify prospective properties consumers may be interested in purchasing. IMLS does not assume any liability for missing or inaccurate data. Copyright 2026. Intermountain Multiple Listing Service, Inc. All rights reserved.
5274 N Cengotita Ln
Boise, ID
Sorry, no posts matched your criteria.