

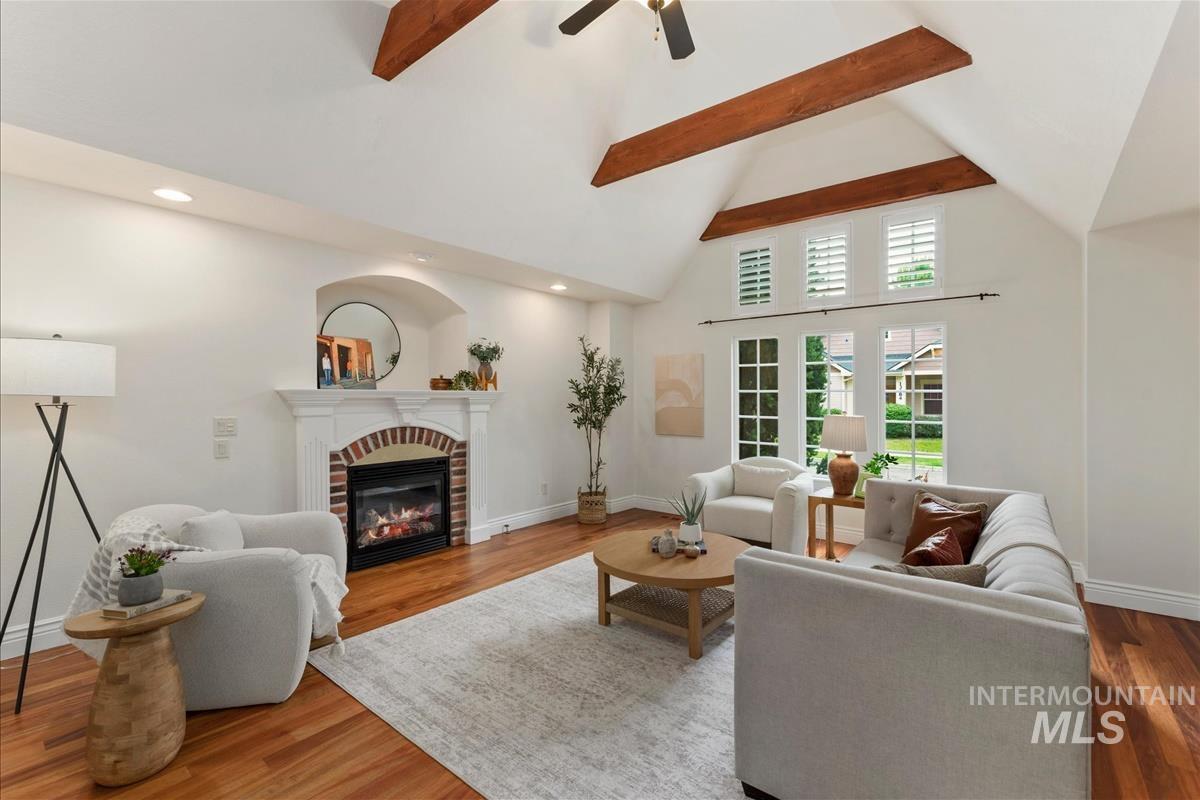


MOTIVATED, seller offering Concessions. Single level with huge 3-car garage!! Tuscan-inspired home where timeless character meets effortless everyday living is perfect. Soaring ceilings, tall windows, rough-sawn wood beams, and warm wood floors create an inviting atmosphere from the moment you step inside. French doors on the left, leading to a private home office. To the right, the alluring living room draws you in with a comfortable space to sit, and relax. The kitchen keeps everyone connected, with a generous breakfast bar where guests can visit while you prepare a meal. The primary suite is your own private escape, complete with direct access to the covered back patio, dual vanities, a walk-in shower, and a generous walk-in closet. Step outside and discover a large, covered back patio tucked into a private setting surrounded by lush landscaping. The garden area is ready for your green thumb, grow fresh herbs, strawberries, tomatoes, and more. Out front, a shaded porch creates the perfect spot to sit and watch the world go by. The extra-large laundry room conveniently located off the three-car garage. YES! over-sized 3 CAR GARAGE, room for everything. Located in a charming bedroom community of Boise with a small-town feel. New carpet. New furnace and A/C 2019. Central vac plumbed. Google Hidden Springs to see the community amenities, events, and top rated elementary schools.
Property Details
Price:
$575,000
MLS #:
98997557
Status:
Active
Beds:
3
Baths:
2
Type:
Single Family
Subtype:
Single Family Residence
Subdivision:
Hidden Springs
Listed Date:
Aug 15, 2026
Finished Sq Ft:
1,679
Total Sq Ft:
1,679
Lot Size:
4,400 sqft / 0.10 acres (approx)
Year Built:
2005
Schools
School District:
Boise School District #1
Elementary School:
Hidden Springs
Middle School:
Hillside
High School:
Boise
Interior
Above Grade Finished Area
1679
Appliances
Gas Water Heater, Dishwasher, Disposal, Microwave, Refrigerator, Gas Range
Cooling
Central Air
Flooring
Hardwood, Carpet, Vinyl
Heating
Forced Air, Natural Gas
Interior Features
Bath-Master, Bed-Master Main Level, Double Vanity, Central Vacuum Plumbed, Walk-In Closet(s), Walk In Shower, Breakfast Bar, Pantry, Laminate Counters
Levels
One
Main Level Bathrooms
2
Main Level Bedrooms
3
Exterior
Attached Garage YN
1
Construction Materials
Stucco, HardiPlank Type
Covered Spaces
3
Fencing
Full, Metal, Wood
Garage Spaces
3
Lot Features
Sm Lot 5999 SF, Sidewalks, Auto Sprinkler System, Full Sprinkler System
Open Parking YN
1
Parking Features
Attached, Alley Access, Finished Driveway
Parking Spots
3
Parking Total
3
Roof
Architectural Style
Financial
HOA Fee
$351
HOA Fee Frequency
Quarterly
Tax Year
2025
Taxes
$2,896
Contact Us
Mortgage Calculator
Similar Listings Nearby

Listing courtesy of A.V. West
 Disclaimer: The data relating to real estate for sale on this web site comes in part from the IDX program of the Intermountain Multiple Listing Service. Real estate listings held by brokerage firms other than Cozy Boise are marked with the Intermountain Multiple Listing Service Logo. Detailed information for these types of listings shall include the name of the listing Brokerage. Information provided by IMLS is deemed reliable but not guaranteed. IDX information is provided exclusively for consumers personal, non-commercial use, that it may not be used for any purpose other than to identify prospective properties consumers may be interested in purchasing. IMLS does not assume any liability for missing or inaccurate data. Copyright 2026. Intermountain Multiple Listing Service, Inc. All rights reserved.
13379 N 8th Ave.
Boise, ID
Sorry, no posts matched your criteria.