

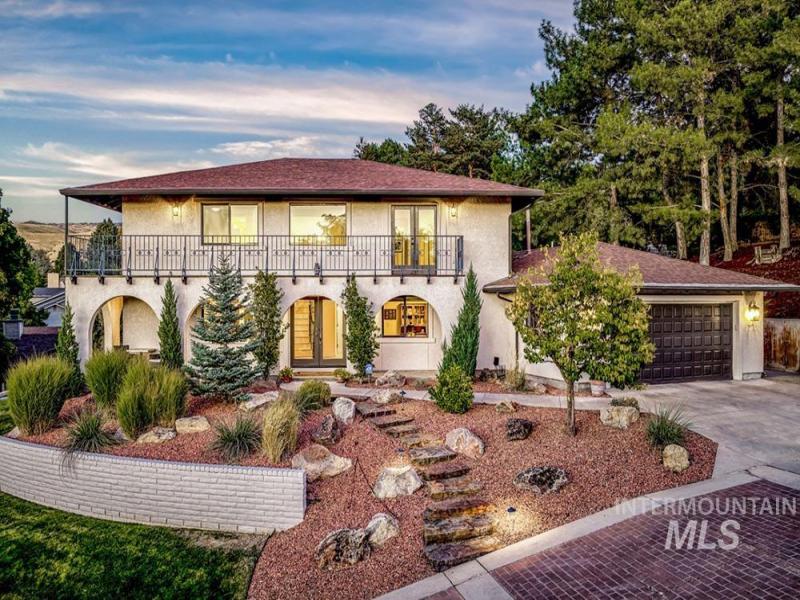


A desirable Spanish-style home surrounded by treetop views in a classic Highlands location. Updated, light-filled interiors give way to windows overlooking gently rustling leaves & rolling foothills. Fresh, modern updates pair with original character — arched details, exposed beams, crisp white walls & wood floors — creating an airy, almost ethereal feel that flows beautifully from room to room. With 5 bedrooms, 3 full baths, formal living & spacious den, the home is exceptionally livable, comfortable & inviting. The remodeled kitchen features white cabinetry, quartz countertops, stainless appliances, gas range & Spanish-style tile, opening to a den with arched brick fireplace. Bedrooms are set privately upstairs, each taking advantage of the elevated setting. French doors open from the primary suite to a wraparound balcony, encouraging you to spend a moment, or an afternoon, enjoying the setting. The remodeled en-suite bath features an oversized walk-in shower, dual shower heads & walk-in closet. An adjoining bedroom offers flexibility for an office, studio or nursery. Outside, a trellis-covered patio, grassy lawn & side yard make the most of the ~1/3-acre homesite. Quick golf cart ride to Crane Creek Country Club (membership required), stroll or bike to Highlands Elementary, moments to foothills trails & ~10 minutes to downtown.
Property Details
Price:
$1,080,000
MLS #:
99002519
Status:
Active
Beds:
5
Baths:
3
Type:
Single Family
Subtype:
Single Family Residence
Subdivision:
Highlands Unit
Listed Date:
Oct 1, 2026
Finished Sq Ft:
2,790
Total Sq Ft:
2,790
Lot Size:
13,068 sqft / 0.30 acres (approx)
Year Built:
1978
Schools
School District:
Boise School District #1
Elementary School:
Highlands
Middle School:
North Jr
High School:
Boise
Interior
Above Grade Finished Area
2790
Appliances
Gas Water Heater, Tank Water Heater, Dishwasher, Double Oven, Microwave, Oven/Range Freestanding, Refrigerator, Other, Washer, Dryer, Gas Range
Cooling
Central Air
Fireplaces Total
1
Flooring
Tile, Carpet, Engineered Wood Floors
Heating
Forced Air, Natural Gas
Interior Features
Bath-Master, Den/Office, Formal Dining, Central Vacuum Plumbed, Walk-In Closet(s), Walk In Shower, Breakfast Bar, Quartz Counters
Levels
Two
Main Level Bathrooms
1
Main Level Bedrooms
1
Exterior
Attached Garage YN
1
Construction Materials
Frame, Stucco
Covered Spaces
2
Fencing
Partial, Wood
Garage Spaces
2
Lot Features
10000 SF – .49 AC, Garden, Sidewalks, Views, Auto Sprinkler System, Drip Sprinkler System
Parking Features
Attached
Parking Spots
2
Parking Total
2
Roof
Composition
Financial
Tax Year
2025
Taxes
$6,183
Contact Us
Mortgage Calculator
Similar Listings Nearby

Listing courtesy of Keller Williams Realty Boise
 Disclaimer: The data relating to real estate for sale on this web site comes in part from the IDX program of the Intermountain Multiple Listing Service. Real estate listings held by brokerage firms other than Cozy Boise are marked with the Intermountain Multiple Listing Service Logo. Detailed information for these types of listings shall include the name of the listing Brokerage. Information provided by IMLS is deemed reliable but not guaranteed. IDX information is provided exclusively for consumers personal, non-commercial use, that it may not be used for any purpose other than to identify prospective properties consumers may be interested in purchasing. IMLS does not assume any liability for missing or inaccurate data. Copyright 2026. Intermountain Multiple Listing Service, Inc. All rights reserved.
839 E Hearthstone Dr
Boise, ID
Sorry, no posts matched your criteria.